

REQUEST A TOUR If you would like to see this home without being there in person, select the "Virtual Tour" option and your agent will contact you to discuss available opportunities.
In-PersonVirtual Tour

$ 824,900
Est. payment /mo
Active
7904 Shadyview Lane North Maple Grove, MN 55311
4 Beds
4 Baths
3,258 SqFt
UPDATED:
Key Details
Property Type Single Family Home
Listing Status Active
Purchase Type For Sale
Square Footage 3,258 sqft
Price per Sqft $253
Bedrooms 4
Full Baths 2
Half Baths 1
Year Built 2020
Lot Size 10,454 Sqft
Property Description
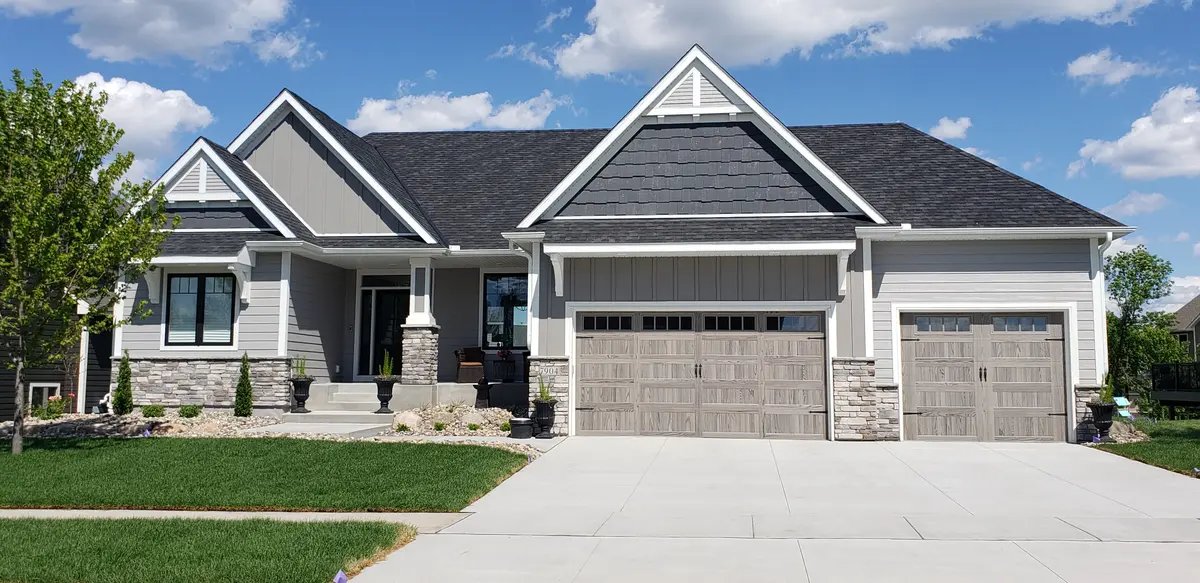
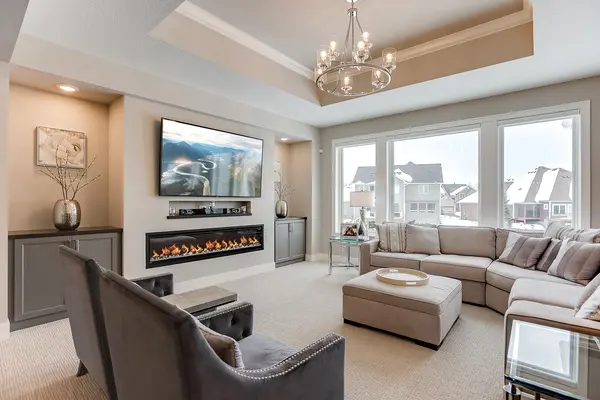
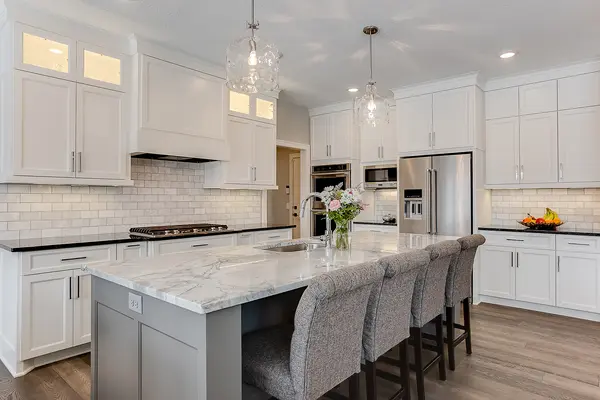
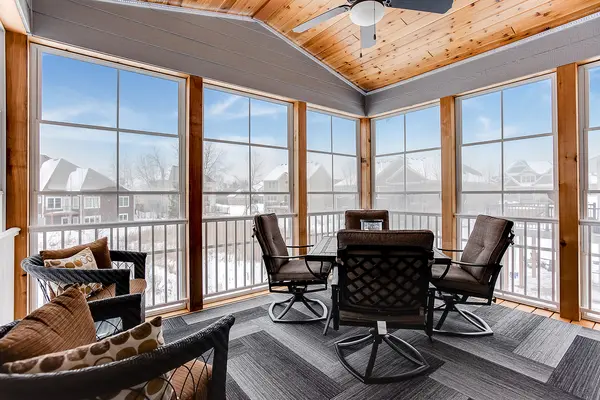
Custom built walkout rambler across from Rush Creek Golf Course. This home offers what buyers are looking for, an open & spacious feel. Loaded with all the options and upgrades a quality built home should have. Including Anderson windows, LP Smart Siding on all 4 sides, over sized 3 car garage with huge storage loft accessible by stairs. Custom designed kitchen and cabinetry with a large island, granite counter-tops, wood floors, upgraded Kitchen Aid appliances, 54" tall upper cabinetry, upgraded lighting fixtures throughout, and more. The Great Room includes a modern fireplace flanked by cabinetry and a wall mounted 65" HD TV. The Great Room also features vaulted ceilings framed with crown molding and a large chrome lighting fixture. You'll enjoy the Spa like owners suite with freestanding soaking tub, walk-in shower and spacious walk-in his and her closets. Including custom shelving and an in-closet washer and dryer. Enjoy your early morning coffee, quiet dinner or an evening beverage out on the insect free enclosed porch. Rounding out the main level you find an office tucked away just off the kitchen for easy and convenient main level command center operations. Moving down to the lower level walkout finished basement you will find a large Recroom and pool table area. Located on one side are two large bedrooms each with their own walk-in closet, sharing a Jack & Jill style compartmentalized bathroom. Opposite of the two bedrooms resides a 4th bedroom or Guest Suite which also includes a walk-in closet and 3/4 bathroom located just outside the bedroom door. The lower level is perfectly designed to allow for private spaces and large common area for entertaining or just hanging out. This home is built for the future and includes plenty of cabling throughout to accept custom internet configurations, home networking and automation. For more information and a private tour please inquire. Agent Owner.
Location
State MN
County Hennepin
Rooms
Primary Bedroom Level Main
Interior
Heating Forced Air
Cooling Central Air
Exterior
Parking Features Attached Garage, Concrete, Garage Door Opener, Insulated Garage, Paved, Storage
Garage Spaces 3.0
Building
Lot Description Tree Coverage - Light, Underground Utilities, Sod Included In Price
Others
Virtual Tour https://my.matterport.com/show/?m=D1pFrbVXzFq
Listed by Mike Klemesrud • eHouse Realty, Inc.