

1957 Hickory DR, Hobart, IN 46342
See all 60 photos
1957 Hickory DR, Hobart, IN 46342
REQUEST A TOUR If you would like to see this home without being there in person, select the "Virtual Tour" option and your agent will contact you to discuss available opportunities.
In-PersonVirtual Tour
Jana Caudill Team Indiana
$ 599,900
Est. payment /mo
Save
Price Dropped by $10K

1957 Hickory DR Hobart, IN 46342

5 Beds

5 Baths

3,382 SqFt


UPDATED:

Key Details

Property Type Single Family Home

Sub Type Single Family Residence

Listing Status Active

Purchase Type For Sale

Square Footage 3,382 sqft

Price per Sqft $177

Subdivision Deep River Estates

MLS Listing ID 838919

Bedrooms 5

Full Baths 4

Half Baths 1

Year Built 2023

Annual Tax Amount $5,618

Tax Year 2024

Lot Size 0.318 Acres

Acres 0.318

Property Sub-Type Single Family Residence

Property Description

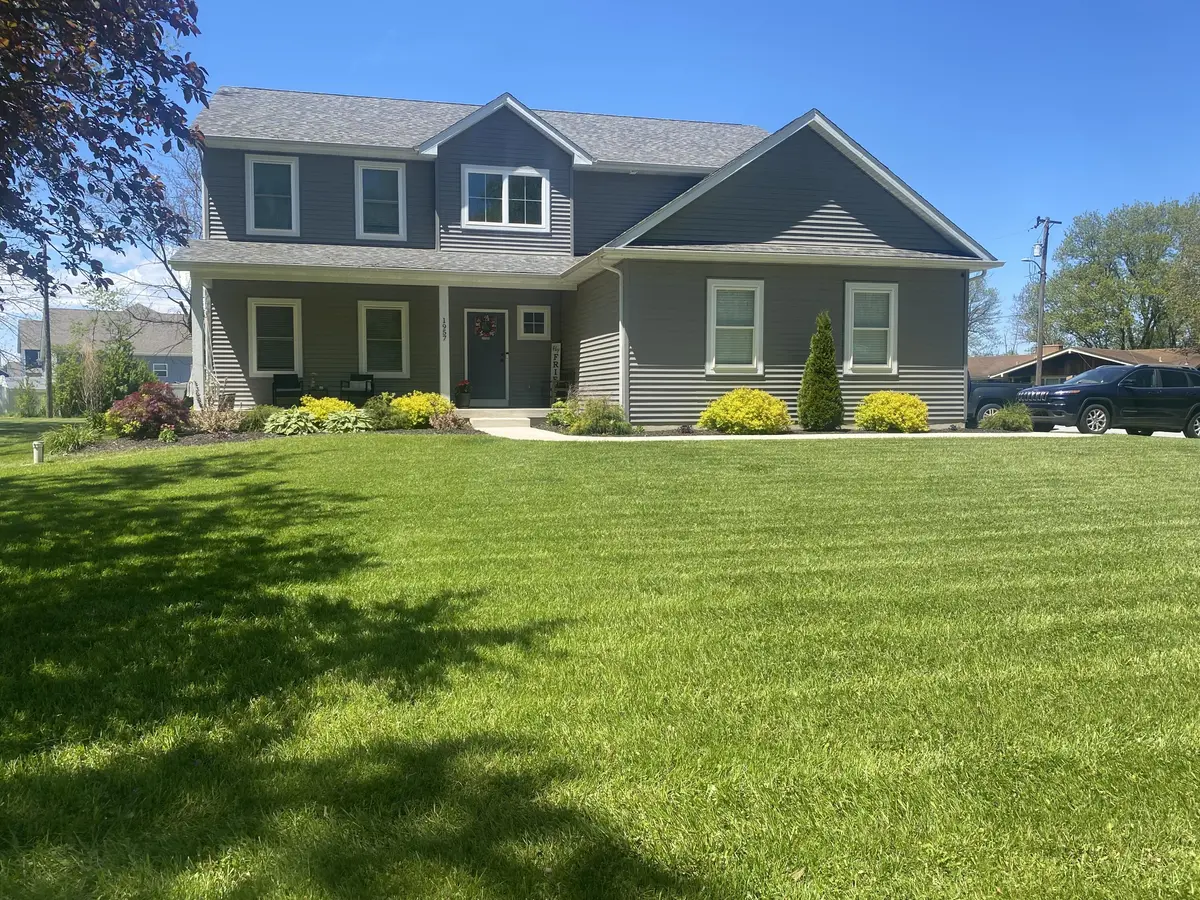
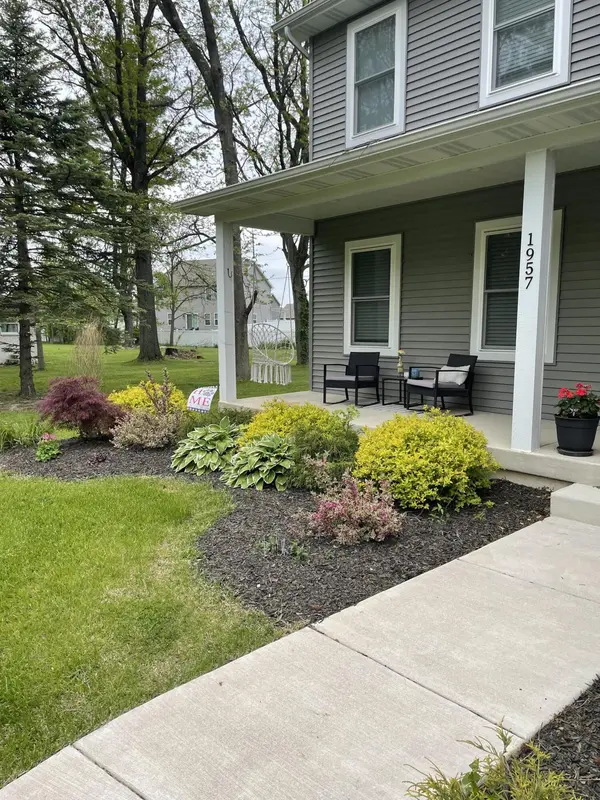
PRICE IMPROVEMENT! A sudden job transfer makes this stunning, 3-year custom-built home available--a rare opportunity to own a newer home on a large landscaped corner lot with NO HOA! The sellers are truly sad to leave their custom-designed forever home, making their relocation your immediate gain. This two-story beauty features 5 bedrooms, 4.5 bathrooms, a 3-car garage, and luxury vinyl wood flooring throughout most of the main level.The main floor welcomes you with a charming covered front porch, bright entryway, and an extra-large coat closet. For daily convenience, a separate side exterior door and the 3-car garage lead into a cleverly designed mudroom. The inviting living room features a cozy gas fireplace and opens directly to a dream kitchen boasting stainless steel appliances, extra-deep pull-out drawers, a walk-in pantry, and a beautiful glass cabinet. From the kitchen's dining area, sliding patio doors open to the expansive backyard and patio. The main floor also hosts a 5th bedroom/office with a walk-in closet.The upper level contains four bedrooms and a dedicated laundry room equipped with a sink, cabinetry, and counters. The large primary suite offers two walk-in closets and a spa-like bath with a walk-in shower, soaking tub, and double sinks. The other three upper bedrooms each feature private ensuite bathrooms, with one including a separate sitting area! Premium mechanicals offer total peace of mind: a whole-house generator, two tankless hot water heaters, and custom faux wood blinds. The full unfinished basement includes an egress window, offering a clean canvas for future expansion. Excellent location, close to I-65 & 80/94 with easy access into Illinois! MUST SEE TO APPRECIATE!

Location

State IN

County Lake

Zoning residential

Interior

Interior Features Double Vanity, Walk-In Closet(s), Soaking Tub, Recessed Lighting, Pantry, Open Floorplan, Kitchen Island, His and Hers Closets, Granite Counters, Eat-in Kitchen, Entrance Foyer

Heating Forced Air, Natural Gas

Fireplaces Number 1

Fireplace Y

Appliance Dryer, Water Softener Owned, Washer, Stainless Steel Appliance(s), Range Hood, Refrigerator, Microwave, Gas Water Heater, Gas Cooktop, Dishwasher, Disposal

Exterior

Garage Spaces 3.0

View Y/N true

View true

Building

Lot Description Back Yard, Landscaped, Front Yard, Corner Lot

Story Two

Schools

School District Hobart

Others

Tax ID 451201479001000018

SqFt Source Assessor

Acceptable Financing NRA20260430152921985326000000

Listing Terms NRA20260430152921985326000000


Listed by Ginter Realty • Brenda Wisniewski
Jana Caudill Team Indiana

Jana Caudill Team Indiana

+1(219) 661-1256

GET MORE INFORMATION

Name
Phone*
Message

Go tour this home

1957 Hickory DR