

301 E 125th AVE, Crown Point, IN 46307
See all 35 photos
301 E 125th AVE, Crown Point, IN 46307
REQUEST A TOUR If you would like to see this home without being there in person, select the "Virtual Tour" option and your agent will contact you to discuss available opportunities.
In-PersonVirtual Tour
Jana Caudill Team Indiana
$ 599,900
Est. payment /mo
Save
Price Dropped by $25K

301 E 125th AVE Crown Point, IN 46307

5 Beds

3 Baths

2,801 SqFt


UPDATED:

Key Details

Property Type Single Family Home

Sub Type Single Family Residence

Listing Status Active

Purchase Type For Sale

Square Footage 2,801 sqft

Price per Sqft $214

Subdivision Pine Hill Ph 02

MLS Listing ID 839170

Bedrooms 5

Full Baths 2

Half Baths 1

Year Built 2006

Annual Tax Amount $5,928

Tax Year 2025

Lot Size 0.344 Acres

Acres 0.3444

Property Sub-Type Single Family Residence

Property Description

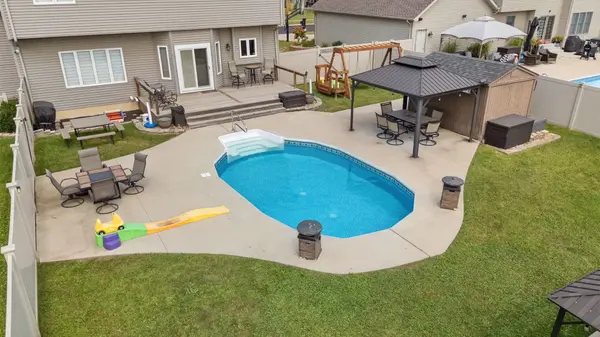
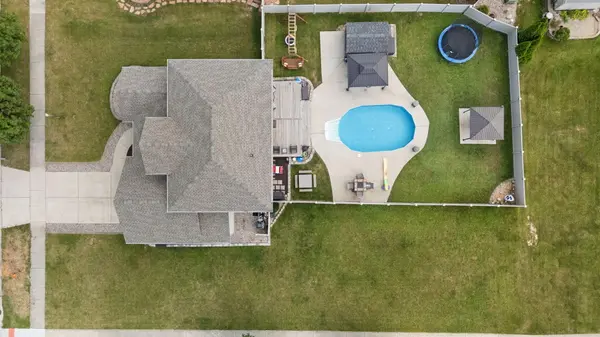
Refined living meets everyday comfort in this impeccably maintained two-story home located in the award-winning Crown Point School District, just minutes from I-65 for an effortless commute. Offering 5 bedrooms, 2.5 baths, a partially finished basement, and a resort-style backyard w/ IN-GROUND POOL, this move-in-ready home is designed for modern living and exceptional entertaining. A grand foyer welcomes you into a bright, open-concept floor plan featuring rich hardwood flooring, 9-foot ceilings, and quality finishes throughout. The main level includes a versatile bedroom or private office with a closet, ideal for today's flexible lifestyle. The chef-inspired eat-in kitchen is the heart of the home, showcasing premium KitchenAid stainless steel appliances with a dual oven, granite countertops, an oversized island with a wine refrigerator, abundant cabinetry, and seamless flow into the spacious great room anchored by a beautiful fireplace. Upstairs, the luxurious primary suite features a large walk-in closet and a spa-inspired bath with dual vanities, a soaking tub, and a separate walk-in shower. Three additional generously sized bedrooms and a beautifully appointed full bath complete the upper level. Step outside to your private backyard retreat featuring a heated in-ground pool, expansive deck, patio, two gazebos, privacy fence, and storage shed--creating the perfect setting for summer gatherings and relaxing evenings at home. Additional highlights include a partially finished basement offering flexible living space, main-floor laundry, a brand-new roof (2025), new garage door (2025), and new patio sliding door (2025), providing added value and peace of mind. Combining an ideal location, thoughtful updates, exceptional outdoor living, and timeless finishes, this outstanding home offers the perfect blend of comfort, style, and everyday functionality in one of Crown Point's most desirable communities.

Location

State IN

County Lake

Interior

Interior Features Cathedral Ceiling(s), Walk-In Closet(s), Vaulted Ceiling(s), Soaking Tub, Recessed Lighting, Kitchen Island, Double Vanity, Ceiling Fan(s)

Heating Forced Air, Natural Gas

Fireplaces Number 1

Fireplace Y

Appliance Disposal, Refrigerator, Microwave, Gas Range, Dishwasher

Exterior

Garage Spaces 2.5

View Y/N true

View true

Building

Lot Description Corner Lot, Paved, Landscaped

Story Two

Schools

School District Crown Point

Others

Tax ID 451615357001000042

SqFt Source Assessor

Acceptable Financing NRA20260519175536143234000000

Listing Terms NRA20260519175536143234000000


Listed by eXp Realty, LLC • Jana Caudill
Jana Caudill Team Indiana

Jana Caudill Team Indiana

+1(219) 661-1256

GET MORE INFORMATION

Name
Phone*
Message

Go tour this home

301 E 125th AVE