

10902 W 82nd CT, St. John, IN 46373
See all 33 photos
10902 W 82nd CT, St. John, IN 46373
REQUEST A TOUR If you would like to see this home without being there in person, select the "Virtual Tour" option and your agent will contact you to discuss available opportunities.
In-PersonVirtual Tour
Jana Caudill Team Indiana
$ 399,000
Est. payment /mo
Save
Price Dropped by $10K

10902 W 82nd CT St. John, IN 46373

2 Beds

2 Baths

1,906 SqFt


UPDATED:

Key Details

Property Type Multi-Family

Sub Type Half Duplex

Listing Status Active

Purchase Type For Sale

Square Footage 1,906 sqft

Price per Sqft $209

Subdivision Golden Pond

MLS Listing ID 841390

Bedrooms 2

Full Baths 2

HOA Fees $146/mo

HOA Y/N Yes

Year Built 2001

Annual Tax Amount $3,258

Tax Year 2025

Lot Size 8,720 Sqft

Acres 0.2002

Property Sub-Type Half Duplex

Property Description

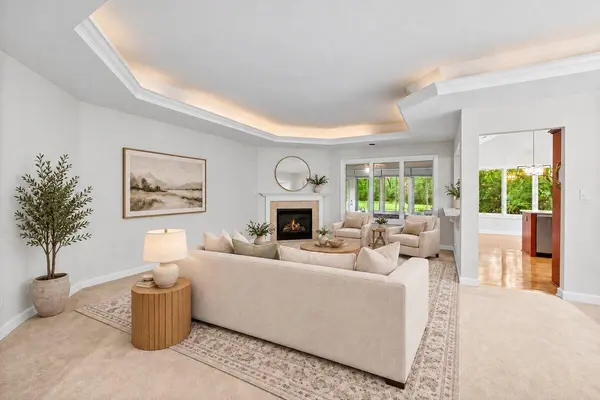
Fresh updates, classic brick ranch detail, extra green space, and maintenance-free living make this Golden Pond home a standout! Situated on an extra-large lot with beautiful nature views and additional unbuildable green space adjacent to the property, this well-maintained paired home offers a desirable sense of privacy and open surroundings. Fresh neutral paint throughout, quartz vanity countertops, and updated lighting and faucets add a clean, welcoming touch. Enjoy peaceful community amenities, including a private pond, gazebo, and scenic walking path. Inside, a welcoming foyer leads to a bright front bedroom and French doors opening to a private office or den, ideal for working from home, hobbies, or additional living space. The formal dining room flows into a spacious great room with a cozy fireplace, creating an inviting setting for everyday living and entertaining. The eat-in kitchen features custom cabinetry, stone countertops, and newer stainless steel appliances, with abundant workspace and easy access to the spacious three-season room overlooking the private backyard and patio. The split-bedroom floor plan offers added privacy, with a generous primary suite featuring double closets and an ensuite bath with dual quartz vanities, a walk-in shower, and a soaking tub. Additional highlights include an oversized 2.5-car attached garage with an electric vehicle charging station. Conveniently located near restaurants, shopping, medical facilities, and entertainment, this home combines comfortable living, appealing features, and a desirable setting. Come see all this home has to offer!

Location

State IN

County Lake

Interior

Interior Features Ceiling Fan(s), Walk-In Closet(s), Tray Ceiling(s), Stone Counters, Pantry, Open Floorplan, His and Hers Closets, High Ceilings, Eat-in Kitchen, Entrance Foyer, Double Vanity, Crown Molding

Heating Central, Forced Air

Fireplaces Number 1

Fireplaces Type Gas, Living Room

Fireplace Y

Appliance Built-In Gas Range, Water Softener Owned, Washer, Stainless Steel Appliance(s), Range Hood, Refrigerator, Microwave, Gas Water Heater, Dishwasher, Disposal, Dryer

Exterior

Exterior Feature Lighting, Rain Gutters, Private Yard

Parking Features Attached, Driveway, Concrete, Garage Door Opener

Garage Spaces 2.5

Pool None

Amenities Available Landscaping, Snow Removal, Management, Maintenance Grounds

View Y/N true

View Meadow, Trees/Woods

Building

Lot Description Back Yard, Wooded, Sprinklers In Rear, Sprinklers In Front, Landscaped, Front Yard

Story One

Sewer Public Sewer

Water Public

Level or Stories One

Others

HOA Fee Include Maintenance Grounds,Snow Removal

Tax ID 451121301015000035

SqFt Source Assessor

Security Features Smoke Detector(s)

Acceptable Financing NRA20260626011308633693000000

Listing Terms NRA20260626011308633693000000


Listed by New Chapter Real Estate • Julie MacDonald
Jana Caudill Team Indiana

Jana Caudill Team Indiana

+1(219) 661-1256

GET MORE INFORMATION

Name
Phone*
Message

Go tour this home

10902 W 82nd CT