
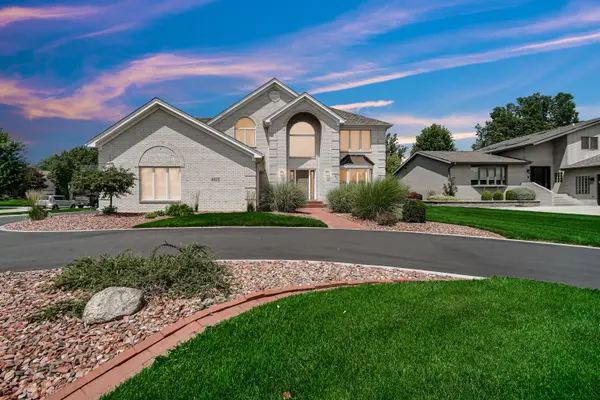

1427 Brandywine DR, Munster, IN 46321
See all 42 photos
1427 Brandywine DR, Munster, IN 46321
REQUEST A TOUR If you would like to see this home without being there in person, select the "Virtual Tour" option and your agent will contact you to discuss available opportunities.
In-PersonVirtual Tour
Jana Caudill Team Indiana
$ 749,000
Est. payment /mo
Save
New

1427 Brandywine DR Munster, IN 46321

4 Beds

4 Baths

6,029 SqFt


UPDATED:

Key Details

Property Type Single Family Home

Sub Type Single Family Residence

Listing Status Active

Purchase Type For Sale

Square Footage 6,029 sqft

Price per Sqft $124

Subdivision Briar Creek Add

MLS Listing ID 842478

Bedrooms 4

Full Baths 2

Half Baths 1

Three Quarter Bath 1

Year Built 1993

Annual Tax Amount $9,879

Tax Year 2025

Lot Size 0.310 Acres

Acres 0.3099

Property Sub-Type Single Family Residence

Property Description

Luxury, space, and exceptional craftsmanship define this stunning ALL-BRICK Briar Creek residence offering over 6,000 sq ft of beautifully finished living space. This impressive 4-bedroom, 4-bath home welcomes you with a dramatic two-story foyer featuring a sparkling chandelier with a motorized lift for easy maintenance. Rich Brazilian walnut hardwood floors add warmth and sophistication throughout the main level. The expansive kitchen is the heart of the home, featuring granite countertops, a generous peninsula with seating, abundant cabinetry, stainless appliances, and seamless flow into the spectacular two-story family room with a soaring 20-foot ceiling and striking stone fireplace. French doors lead to a private office complete with a wet bar and beverage refrigerator. A marble powder room and main-level laundry add everyday convenience. The primary suite is a true retreat, showcasing a tray ceiling with mirrored accents, a marble fireplace, and a spa-inspired bath with skylights, dual vanities, whirlpool tub, glass block details, and a spacious steam shower. Three additional bedrooms share a beautifully updated full bath with dual sinks. The finished lower level expands your lifestyle with over 2,000 sq ft of thoughtfully designed living space. A second full kitchen opens to family room with fireplace. A game room brings the fun with a pool table, foosball, and slot machines. A separate fitness area offers an infrared sauna with built-in Bluetooth speakers. Recent improvements include a brand-new premium roof, adding lasting value and peace of mind for years to come. Outside, enjoy the attached 3-car garage, circular driveway, in-ground sprinkler system, wrought iron fenced backyard, and spacious two-tier deck-perfect for entertaining or quiet relaxation. Munster is home to award-winning schools, premier healthcare, along with many shopping, dining and entertainment choices. Easy access to Chicago, just minutes from the new Munster/Dyer South Shore Station.

Location

State IN

County Lake

Interior

Interior Features Cathedral Ceiling(s), Walk-In Closet(s), Wet Bar, Tray Ceiling(s), Soaking Tub, Recessed Lighting, Pantry, Open Floorplan, High Ceilings, Granite Counters, Eat-in Kitchen, Entrance Foyer, Double Vanity, Ceiling Fan(s)

Heating Forced Air, Natural Gas

Fireplaces Number 3

Fireplace Y

Appliance Dryer, Washer, Stainless Steel Appliance(s), Refrigerator, Microwave, Gas Water Heater, Gas Range, Dishwasher, Disposal

Exterior

Exterior Feature Lighting, Rain Gutters

Garage Spaces 3.0

View Y/N true

View true

Building

Lot Description Back Yard, Sprinklers In Rear, Sprinklers In Front, Landscaped, Front Yard, Corner Lot, Cul-De-Sac

Story Two

Schools

School District Munster

Others

Tax ID 450731478010000027

Acceptable Financing NRA20260716020135464899000000

Listing Terms NRA20260716020135464899000000


Listed by @properties/Christie's Intl RE • Nancy Keeler
Jana Caudill Team Indiana

Jana Caudill Team Indiana

+1(219) 661-1256

GET MORE INFORMATION

Name
Phone*
Message

Go tour this home

1427 Brandywine DR