




13939 Huseman ST Cedar Lake, IN 46303
4 Beds
3 Baths
5,960 SqFt
UPDATED:
Key Details
Property Type Single Family Home
Sub Type Single Family Residence
Listing Status Active
Purchase Type For Sale
Square Footage 5,960 sqft
Price per Sqft $125
Subdivision Glendenning Hotel Site
MLS Listing ID 842714
Bedrooms 4
Full Baths 2
Three Quarter Bath 1
HOA Y/N No
Year Built 1938
Annual Tax Amount $5,623
Tax Year 2025
Lot Size 0.590 Acres
Acres 0.59
Property Sub-Type Single Family Residence
Property Description
Location
State IN
County Lake
Zoning residential
Rooms
Basement Crawl Space, Walk-Out Access, Storage Space, Sump Pump, Partially Finished, Interior Entry, Finished, Daylight
Interior
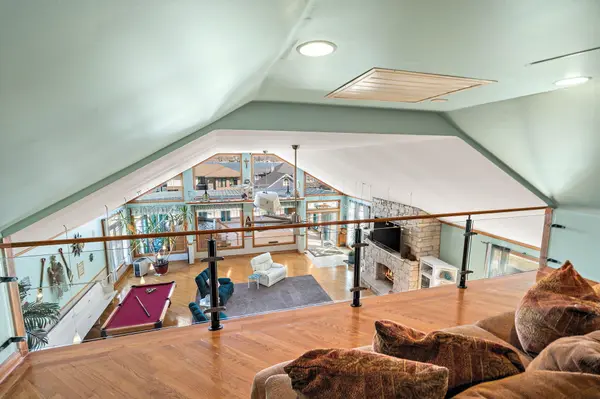
Interior Features Ceiling Fan(s), Country Kitchen, Walk-In Closet(s), Wet Bar, Vaulted Ceiling(s), Soaking Tub, Recessed Lighting, Pantry, Open Floorplan, In-Law Floorplan, His and Hers Closets, High Ceilings, Granite Counters, Eat-in Kitchen, Entrance Foyer, Double Vanity
Heating Central, Zoned, Natural Gas, Forced Air
Fireplaces Number 1
Fireplaces Type Gas, Living Room
Fireplace Y
Appliance Dryer, Water Softener Owned, Washer, Refrigerator, Microwave, Gas Water Heater, Gas Range, Freezer, Dishwasher, Disposal
Exterior
Exterior Feature Fire Pit, Storage, Rain Gutters, Private Yard, Lighting
Parking Features Attached, Paved, Oversized, Heated Garage, Gravel, Garage Faces Side, Garage Faces Rear, Driveway, Concrete, Additional Parking, Garage Door Opener, Detached
Garage Spaces 4.5
Pool Above Ground, Heated
View Y/N true
View Lake, Water, Neighborhood
Building
Lot Description Front Yard, Sprinklers In Rear, Sprinklers In Front, Rectangular Lot, Landscaped
Story Two
Sewer Public Sewer
Water Well
Level or Stories Two
Schools
School District Hanover
Others
Tax ID 451527454027000014
SqFt Source Appraiser
Security Features Carbon Monoxide Detector(s),Security System,Smoke Detector(s),Fire Alarm
Acceptable Financing NRA20260722150248687854000000
Listing Terms NRA20260722150248687854000000
Virtual Tour https://www.youtube.com/watch?v=6heXtXxMQxI