

15539 98th PL, Dyer, IN 46311
See all 19 photos
15539 98th PL, Dyer, IN 46311
REQUEST A TOUR If you would like to see this home without being there in person, select the "Virtual Tour" option and your advisor will contact you to discuss available opportunities.
In-PersonVirtual Tour
Jana Caudill Team Indiana
$ 340,000
Est. payment /mo
Save
New

15539 98th PL Dyer, IN 46311

3 Beds

3 Baths

1,895 SqFt


UPDATED:

Key Details

Property Type Townhouse

Sub Type Townhouse

Listing Status Active

Purchase Type For Sale

Square Footage 1,895 sqft

Price per Sqft $179

Subdivision Prairie Trls Ph V

MLS Listing ID 842857

Bedrooms 3

Full Baths 3

HOA Fees $175

Year Built 2007

Annual Tax Amount $2,519

Tax Year 2024

Lot Size 5,357 Sqft

Acres 0.123

Property Sub-Type Townhouse

Property Description

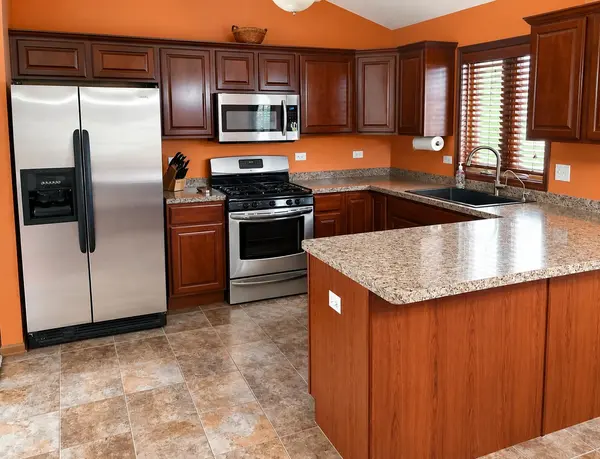
Beautiful 3-Bedroom, 3-Bath Townhome with Two Primary Suites Welcome to this beautifully maintained 1,895-square-foot townhome, offering a spacious and inviting layout designed for comfortable living and entertaining. This exceptional home features two generous primary suites, each complete with its own walk-in closet. The main-level primary suite provides a private retreat with a spa-inspired bathroom featuring a separate soaking tub and walk-in shower. The heart of the home is the eat-in kitchen featuring a built-in wet bar, perfect for entertaining family and friends. The kitchen offers a beautiful view overlooking the patio area, creating a bright and welcoming space to enjoy meals while taking in the outdoor setting. The home also includes three full bathrooms, convenient main-floor laundry, and an additional laundry hookup in the basement for added flexibility. The spacious basement offers a dedicated workout/fitness area along with plenty of room for storage, hobbies, or future customization. Enjoy outdoor living with a private patio and deck, ideal for relaxing, grilling, or entertaining guests. Home Features: 3 Bedrooms 3 Full Bathrooms Approximately 1,895 Sq. Ft. Eat-In Kitchen with Built-In Wet Bar Kitchen Overlooking Patio Area Two Primary Suites Walk-In Closets in Both Primary Bedrooms Main-Level Primary Bathroom with Separate Tub & Shower Main-Floor Laundry Plus Basement Laundry Hookup Basement Workout/Flex Area Private Patio and Deck Built in 2008 This unique townhome offers an exceptional combination of space, convenience, and lifestyle features--perfect for buyers looking for comfort, entertaining space, and low-maintenance living.

Location

State IN

County Lake

Interior

Interior Features Ceiling Fan(s), Country Kitchen, Walk-In Closet(s), Vaulted Ceiling(s), Soaking Tub, Pantry, Open Floorplan, High Ceilings, Granite Counters, Entrance Foyer

Heating Forced Air

Fireplace N

Appliance Dryer, Stainless Steel Appliance(s), Refrigerator, Microwave, Gas Water Heater, Gas Range, Dishwasher

Exterior

Garage Spaces 2.0

View Y/N true

View true

Building

Lot Description Back Yard, Landscaped

Story One and One Half

Others

HOA Fee Include Maintenance Grounds

Tax ID 451036332016000032

Acceptable Financing NRA20260723205946867255000000

Listing Terms NRA20260723205946867255000000


Listed by @properties/Christie's Intl RE • Veronica Hinton
Jana Caudill Team Indiana

Jana Caudill Team Indiana

+1(219) 661-1256

GET MORE INFORMATION

Name
Phone*
Message

Go tour this home

15539 98th PL