
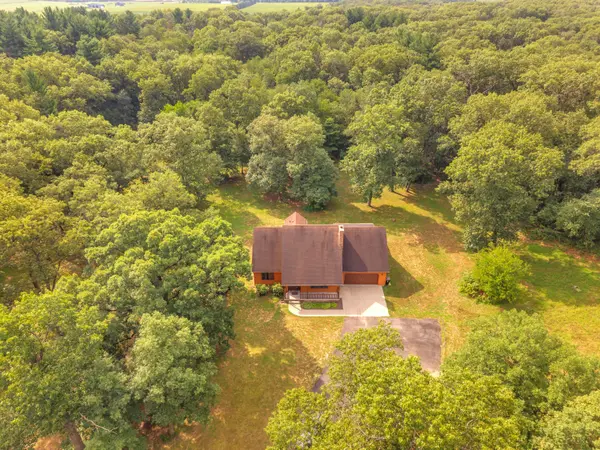

2783 E 900, Lake Village, IN 46349
See all 51 photos
2783 E 900, Lake Village, IN 46349
REQUEST A TOUR If you would like to see this home without being there in person, select the "Virtual Tour" option and your agent will contact you to discuss available opportunities.
In-PersonVirtual Tour
Jana Caudill Team Indiana
$ 625,000
Est. payment /mo
Save
New

2783 E 900 Lake Village, IN 46349

3 Beds

3 Baths

3,474 SqFt


UPDATED:

Key Details

Property Type Single Family Home

Sub Type Single Family Residence

Listing Status Active

Purchase Type For Sale

Square Footage 3,474 sqft

Price per Sqft $179

Subdivision Lincoln

MLS Listing ID 844890

Bedrooms 3

Full Baths 2

Half Baths 1

HOA Y/N No

Year Built 1988

Annual Tax Amount $3,716

Tax Year 2024

Lot Size 5.000 Acres

Acres 5.0

Property Sub-Type Single Family Residence

Property Description

Proudly presenting to the public for the 1st time ever, this ultra custom & highly exclusive estate. Follow the winding asphalt driveway to discover this one owner 5 acre relic that's the epitome of craftsmanship. Double sidelight door leads way to towering great room cathedral ceilings completely finished w/ stained knotty pine car siding. Massive ALL MASONRY WOOD-BURNING FIRE PLACE is the floor to ceiling focal point reaching 24' at its termination. Country kitchen & dinette w/ Anderson casement windows/patio doors grant access to 12x20 screened in back patio, double tiered color matched stain deck. Morning coffee w/ the critters as the property is flanked by mature woods in a 360 degree perimeter. 1 1/2 story plan offers owner's suite on main level making stairs optional & oversized interior doorways throughout is surely to be appreciated. Primary bathroom shower is unrivaled 7x7 custom mosaic patterns, mitered bull nosing, multiple supply valves, bench, niches, & stationary window cascading natural light. SOLID OAK stair way catwalks entirety of great room area providing 10x24 loft overlooking below. Layout is killer w/ beds 2/3 on opposite ends of loft. BR3 certainly offers ample space to add future bath for additional primary suite. Some of the highest elevations in the area allow home to sit on FULL ROCK SOLID/BONE DRY BASEMENT with engineered steel beams, columns, and tactically positioned masonry/steel deadmans. A RARE NORTHERN NEWTON COUNTY FIND INDEED. Partially finished below grade square footage & plenty of space for future expansion. Anchored vault door gives you the perfect safe/gun room, previously served as reloading room. Entirety of home is piped w/ electric conduit, all buildings installed w/ cedar lap/T-11. Recent updates to include mechanicals & skylights. REST ASSURED NO CORNERS WERE CUT AND THIS ONE WAS BUILT RIGHT! Detached 32x24 garage offers additional 2 OH door spaces, 10x23 workshop, attic loft, dedicated electric meter and panel

Location

State IN

County Newton

Rooms

Basement Full, Storage Space, Partially Finished

Interior

Interior Features Cathedral Ceiling(s), Country Kitchen, Walk-In Closet(s), Pantry, Open Floorplan, High Ceilings, Entrance Foyer

Heating Forced Air, Propane

Fireplaces Number 1

Fireplaces Type Great Room, Lower Level, Wood Burning

Fireplace Y

Appliance Dishwasher, Refrigerator, Microwave, Gas Range

Exterior

Exterior Feature Private Yard

Parking Features Attached, Garage Faces Front, Asphalt, Detached

Garage Spaces 4.0

View Y/N true

View Rural, Trees/Woods

Building

Lot Description Front Yard, Wooded, Rectangular Lot, Private, Paved

Story One and One Half

Sewer Septic Tank

Water Well

Level or Stories One and One Half

Others

Tax ID 560521100001001013

SqFt Source Assessor

Acceptable Financing NRA20260901151608490943000000

Listing Terms NRA20260901151608490943000000


Listed by RE/MAX Executives • Cody Wedding
Jana Caudill Team Indiana

Jana Caudill Team Indiana

+1(219) 661-1256

GET MORE INFORMATION

Name
Phone*
Message

Go tour this home

2783 E 900