

141 S Belgian CT, Valparaiso, IN 46383
See all 101 photos
141 S Belgian CT, Valparaiso, IN 46383,Video Tour
141 S Belgian CT, Valparaiso, IN 46383
REQUEST A TOUR If you would like to see this home without being there in person, select the "Virtual Tour" option and your agent will contact you to discuss available opportunities.
In-PersonVirtual Tour
Jana Caudill Team Indiana
$ 1,400,000
Est. payment /mo
New

141 S Belgian CT Valparaiso, IN 46383

5 Beds

5 Baths

5,246 SqFt


UPDATED:

Key Details

Property Type Single Family Home

Sub Type Single Family Residence

Listing Status Active

Purchase Type For Sale

Square Footage 5,246 sqft

Price per Sqft $266

Subdivision Grande Prairie Ph Ii

MLS Listing ID 844564

Bedrooms 5

Full Baths 3

Half Baths 2

HOA Fees $550/ann

HOA Y/N Yes

Year Built 2015

Annual Tax Amount $7,960

Tax Year 2024

Lot Size 1.630 Acres

Acres 1.63

Property Sub-Type Single Family Residence

Property Description

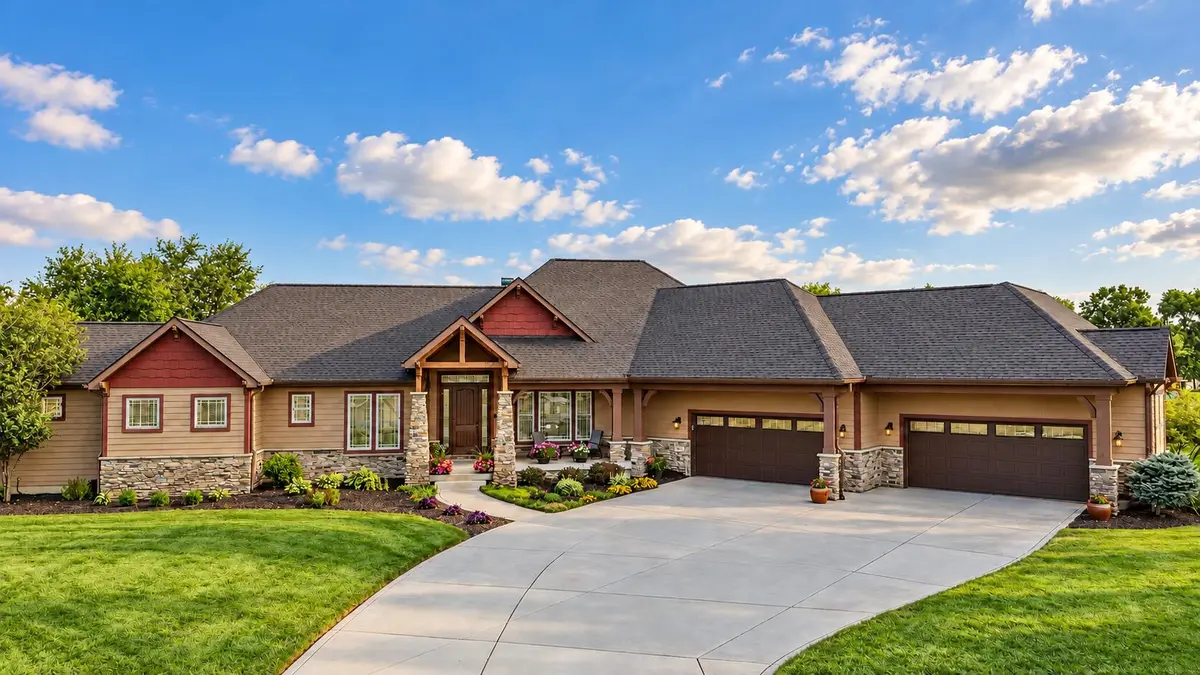
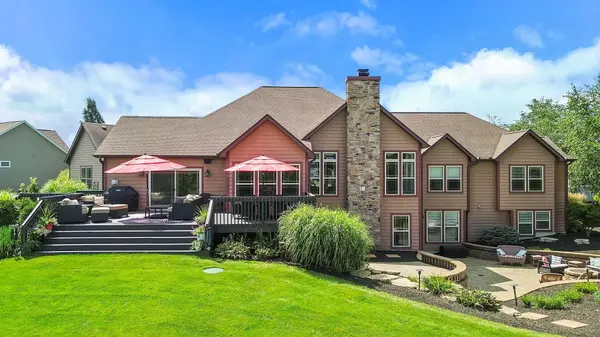
The best homes bring people together while still giving everyone room of their own. This custom Grande Prairie ranch does exactly that, offering a flexible layout for multigenerational living, extended family, guests, or anyone who values space and privacy on 1.6 acres at the end of a quiet cul-de-sac. Inside, wood beams and a floor-to-ceiling stone fireplace give the vaulted great room warmth and character. The custom kitchen is a natural gathering place with commercial-grade appliances, an oversized island, abundant custom cabinetry, and a walk-in pantry. Spaces for casual meals and formal dinners make entertaining easy, while the four-season room provides a comfortable place to enjoy the backyard year-round. The main-level primary suite features a vaulted beamed ceiling, heated floors, dual vanities, a soaking tub, walk-in shower, and generous closets. A second bedroom is currently used as an office. A residential elevator, spacious laundry room, and ADA-accessible design add everyday convenience. The finished walk-out lower level gives family or guests an area of their own, including a second primary suite, additional guest space, a family room with another fireplace, and a theater room with surround sound. The finished salon can remain as designed or be adapted for an office, private workspace, or home-based business. Outside, the expansive paver patio creates an impressive setting for entertaining, complete with a built-in splash pad, professional landscaping, lighting, outdoor sound, and plenty of green space. The hardscape was recently sanded and sealed, and the large upper deck offers another place to gather or relax. A deep four-car garage provides room for vehicles, storage, hobbies, and recreational equipment. Irrigation, indoor and outdoor surround sound, a whole-house generator, low township taxes, and a location minutes from Valparaiso complete a home designed to adapt to the way you live.

Location

State IN

County Porter

Zoning residential

Rooms

Basement Finished, Walk-Out Access, Storage Space

Interior

Interior Features Cathedral Ceiling(s), Walk-In Closet(s), Vaulted Ceiling(s), Tray Ceiling(s), Stone Counters, Soaking Tub, Recessed Lighting, Pantry, Kitchen Island, In-Law Floorplan, His and Hers Closets, High Ceilings, Granite Counters, Eat-in Kitchen, Entrance Foyer, Double Vanity, Crown Molding, Ceiling Fan(s)

Heating Forced Air, Natural Gas

Fireplaces Number 3

Fireplaces Type Basement, Other, Living Room, Gas

Fireplace Y

Appliance Dryer, Water Softener Owned, Washer, Stainless Steel Appliance(s), Range Hood, Refrigerator, Microwave, Dishwasher

Exterior

Exterior Feature Fire Pit, Rain Gutters, Private Yard, Lighting

Parking Features Attached, Oversized, Garage Faces Front, Driveway, Garage Door Opener

Garage Spaces 4.0

Pool None

Amenities Available Jogging Path, Other, Landscaping

View Y/N true

View Neighborhood

Accessibility Accessible Bedroom, Accessible Approach with Ramp, Accessible Full Bath, Accessible Doors

Handicap Access Accessible Bedroom, Accessible Approach with Ramp, Accessible Full Bath, Accessible Doors

Building

Lot Description Back Yard, Sprinklers In Rear, Sprinklers In Front, Private, Landscaped, Front Yard, Cul-De-Sac

Story One

Sewer Septic Tank

Water Well

Level or Stories One

Schools

School District East Porter County

Others

HOA Fee Include None

Tax ID 641307252010000008

SqFt Source Other

Security Features Carbon Monoxide Detector(s),Smoke Detector(s)

Acceptable Financing NRA20260827141628489432000000

Listing Terms NRA20260827141628489432000000

Virtual Tour https://www.zillow.com/view-imx/03598b97-0d83-48e1-af41-2ed08251b744?wl=true&setAttribution=mls&initialViewType=pano


Listed by @properties/Christie's Intl RE • Edward Kubiszak
Jana Caudill Team Indiana

Jana Caudill Team Indiana

+1(219) 661-1256

GET MORE INFORMATION

Name
Phone*
Message

Go tour this home

141 S Belgian CT