
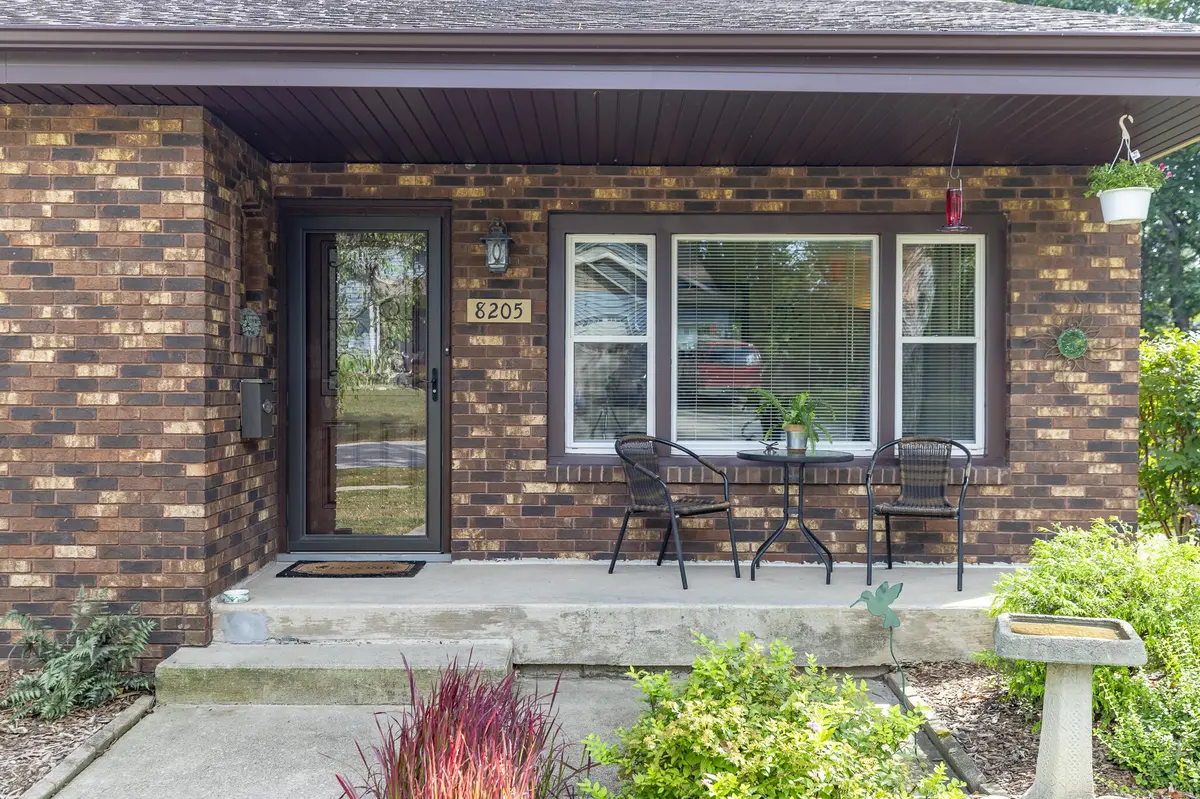

8205 W 126th PL, Cedar Lake, IN 46303
See all 47 photos
8205 W 126th PL, Cedar Lake, IN 46303
REQUEST A TOUR If you would like to see this home without being there in person, select the "Virtual Tour" option and your agent will contact you to discuss available opportunities.
In-PersonVirtual Tour
Jana Caudill Team Indiana
$ 375,000
Est. payment /mo
Save
Open Wed 5PM-7PM

8205 W 126th PL Cedar Lake, IN 46303

3 Beds

2 Baths

2,692 SqFt


Open House

Wed Sep 16, 5:00pm - 7:00pm

UPDATED:

Key Details

Property Type Single Family Home

Sub Type Single Family Residence

Listing Status Active

Purchase Type For Sale

Square Footage 2,692 sqft

Price per Sqft $139

Subdivision Unknown

MLS Listing ID 845258

Bedrooms 3

Full Baths 1

Three Quarter Bath 1

HOA Y/N No

Year Built 1959

Annual Tax Amount $3,274

Tax Year 2024

Lot Size 0.400 Acres

Acres 0.4

Property Sub-Type Single Family Residence

Property Description

This very well kept home walks up to a stunning front door with hardwood floors throughout. The eat in kitchen offers an island with a built in cutting board (new) and a bread box. The main floor has 2 bedrooms with the stunning size master located on the upper level offering a wood burning stove, a step in closet, walk in closet and a beautiful window. The roof and skylight where installed fall 2025, the concrete driveway was put in fall of 2025, New ejector pump 9/7/23. The refrigerator was purchased 2024 and has an extended warranty through 3/7/30. Transferable warranty on water proofing w/everyday. Transferable warranty on new windows from Window World. Maintenance check/clean on A/C and furnace. 4/24/26. The 47 gallon fiberglass water tank installed 9/12/24 comes with 5yr warranty. New siding & gutters installed 2018. Boiler cleaned and checked 9/28/23. Screen house has numerous outlets, ceiling fan w/light and was built to hold the weight of a 8 person hot tub. There is also underground electric running in the back corner of the yard for a future shed if the buyers wanted to build or purchase one down the road. There is electric running to reinstall a aboveground pool. A portion of the deck rail can be removed to have access to a future above ground pool. The seller is leaving the gas stove, microwave, refrigerator, washer, dryer, standup freezer, mini frig in the garage. The shed will stay with the house.

Location

State IN

County Lake

Rooms

Basement Daylight, Walk-Out Access, Storage Space, Finished

Interior

Interior Features Eat-in Kitchen, Recessed Lighting, Kitchen Island

Heating Hot Water

Fireplaces Number 2

Fireplaces Type Basement, Other

Fireplace Y

Appliance Dryer, Washer, Refrigerator, Range, Microwave, Freezer, Dishwasher

Exterior

Exterior Feature Fire Pit

Parking Features Attached, Driveway, Concrete

Garage Spaces 2.5

Pool Other

View Y/N true

View City

Building

Lot Description Back Yard, Landscaped, Front Yard

Story One and One Half

Sewer Public Sewer

Water Well

Level or Stories One and One Half

Schools

School District Hanover

Others

Tax ID 451522232005000014

SqFt Source Assessor

Acceptable Financing NRA20260913220946864845000000

Listing Terms NRA20260913220946864845000000


Listed by Colonial Realty, LLC • Ona Fines
Jana Caudill Team Indiana

Jana Caudill Team Indiana

+1(219) 661-1256

GET MORE INFORMATION

Name
Phone*
Message

Go tour this home

8205 W 126th PL