

8971 Hibiscus DR, St. John, IN 46373
See all 55 photos
8971 Hibiscus DR, St. John, IN 46373
REQUEST A TOUR If you would like to see this home without being there in person, select the "Virtual Tour" option and your agent will contact you to discuss available opportunities.
In-PersonVirtual Tour
Jana Caudill Team Indiana
$ 659,000
Est. payment /mo
Save
New

8971 Hibiscus DR St. John, IN 46373

3 Beds

2 Baths

4,492 SqFt


UPDATED:

Key Details

Property Type Single Family Home

Sub Type Single Family Residence

Listing Status Active

Purchase Type For Sale

Square Footage 4,492 sqft

Price per Sqft $146

Subdivision Renaissance #4

MLS Listing ID 845262

Bedrooms 3

Full Baths 2

HOA Y/N No

Year Built 2014

Annual Tax Amount $4,530

Tax Year 2024

Lot Size 0.399 Acres

Acres 0.399

Property Sub-Type Single Family Residence

Property Description

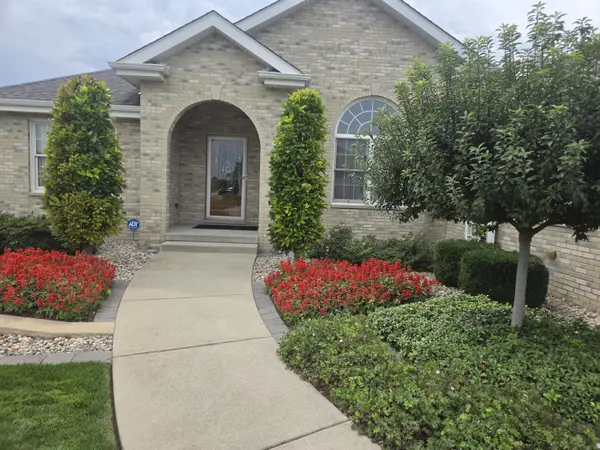
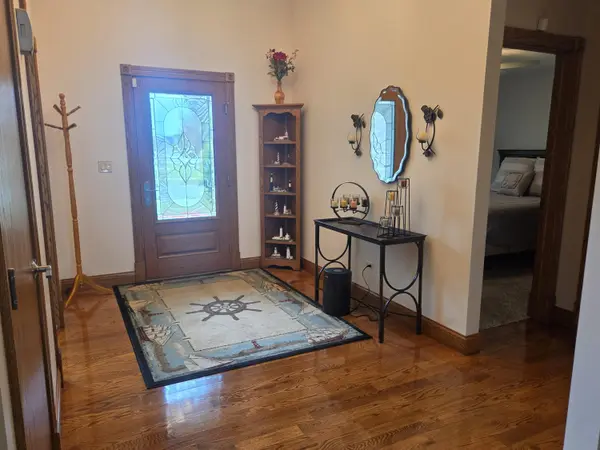
Prepare to be impressed by this expansive custom brick ranch offering over 2,246 square feet of beautifully designed living space! From the moment you step inside, you'll appreciate the pride of ownership and how meticulously this home has been maintained. A gracious foyer welcomes you into a traditional, well-designed floor plan featuring gleaming hardwood floors and spacious rooms throughout. The impressive living room is highlighted by a warm and inviting fireplace, cathedral ceilings, and oversized windows that fill the space with natural light. The spacious kitchen is perfect for both everyday living and entertaining, featuring an abundance of cabinetry and counter space, granite countertops, stainless-steel appliances, and a large eating area. From the kitchen, step into the sunroom overlooking the beautifully landscaped yard--the perfect spot to relax and enjoy the view. The main-floor primary suite is a wonderful retreat featuring cove ceilings, a walk-in closet, and a spacious private bath. Both bathrooms offer the added comfort of heated floors. Looking for even more space? The huge unfinished basement offers endless possibilities for future living space, a recreation room, home gym, office, or abundant storage. Rough-in plumbing is already in place for an additional bathroom. Outside, the professionally landscaped yard provides exceptional curb appeal and creates a peaceful outdoor retreat. Additional highlights include a whole-house generator and attached three-car garage .All of this is located in the highly regarded Lake Central School District, with convenient access to shopping, dining, and everyday amenities. Spacious, beautifully maintained, and packed with desirable features--this exceptional brick ranch is ready to welcome you home!

Location

State IN

County Lake

Rooms

Basement Full, Unfinished, Storage Space, Sump Pump

Interior

Interior Features Cathedral Ceiling(s), Walk-In Closet(s), Granite Counters, Eat-in Kitchen

Heating Forced Air, Natural Gas

Fireplaces Number 1

Fireplaces Type Gas, Living Room

Fireplace Y

Appliance Dryer, Washer, Stainless Steel Appliance(s), Range Hood, Refrigerator, Microwave, Gas Water Heater, Gas Range, Dishwasher

Exterior

Parking Features Attached, Oversized, Driveway, Concrete, Garage Door Opener

Garage Spaces 3.0

Pool None

View Y/N true

View Neighborhood

Building

Lot Description Corner Lot

Story One

Sewer Public Sewer

Water Public

Level or Stories One

Schools

School District Lake Central

Others

Tax ID 451134376006000035

Security Features Carbon Monoxide Detector(s),Smoke Detector(s)

Acceptable Financing NRA20260914014429034614000000

Listing Terms NRA20260914014429034614000000


Listed by Village Realty of Indiana, Inc • Denise Hoekstra
Jana Caudill Team Indiana

Jana Caudill Team Indiana

+1(219) 661-1256

GET MORE INFORMATION

Name
Phone*
Message

Go tour this home

8971 Hibiscus DR