


$630,000
$650,000
3.1%For more information regarding the value of a property, please contact us for a free consultation.
1048 Royal Dublin LN Dyer, IN 46311
4 Beds
5 Baths
5,857 SqFt
Key Details
Sold Price $630,000
Property Type Single Family Home
Sub Type Single Family Residence
Listing Status Sold
Purchase Type For Sale
Square Footage 5,857 sqft
Price per Sqft $107
Subdivision Briar Ridge Country Club Add
MLS Listing ID 510071
Sold Date 09/30/22
Bedrooms 4
Full Baths 2
Half Baths 1
Three Quarter Bath 2
HOA Fees $1,700
HOA Y/N Yes
Year Built 1993
Annual Tax Amount $6,246
Tax Year 2020
Lot Size 0.402 Acres
Acres 0.402
Lot Dimensions 100x175
Property Sub-Type Single Family Residence
Property Description
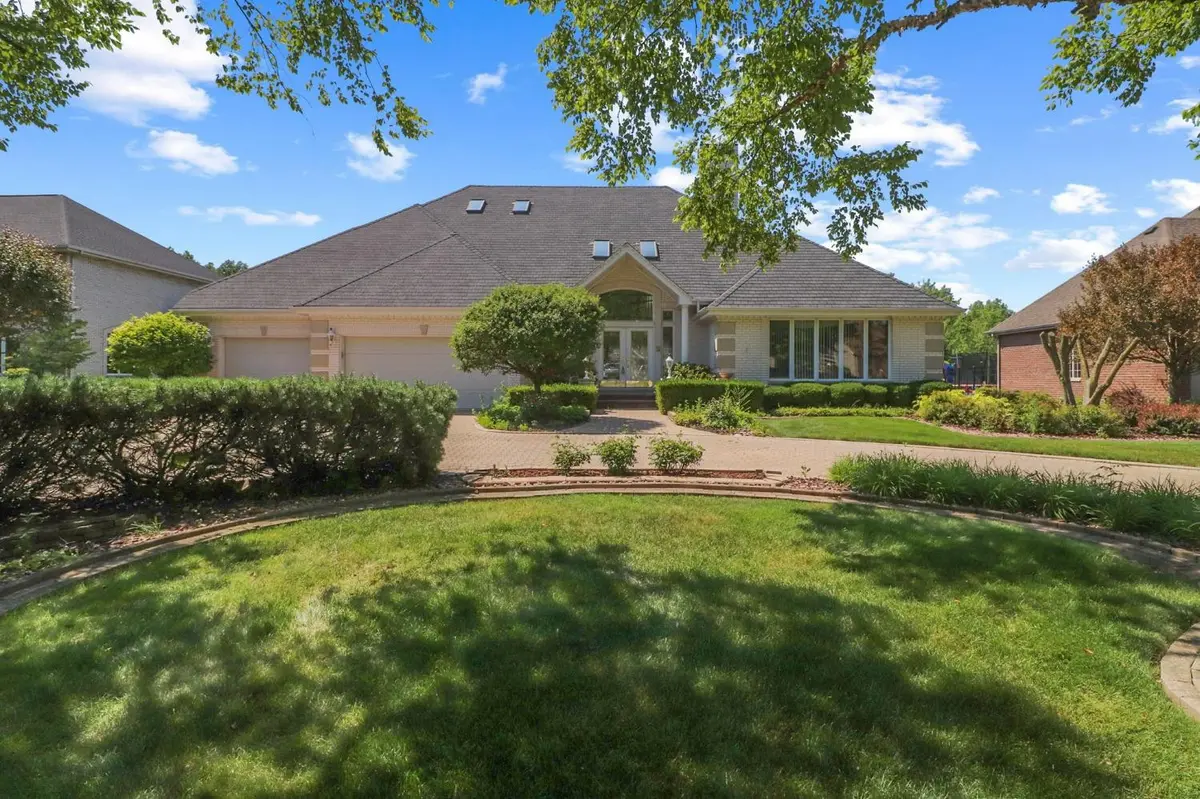
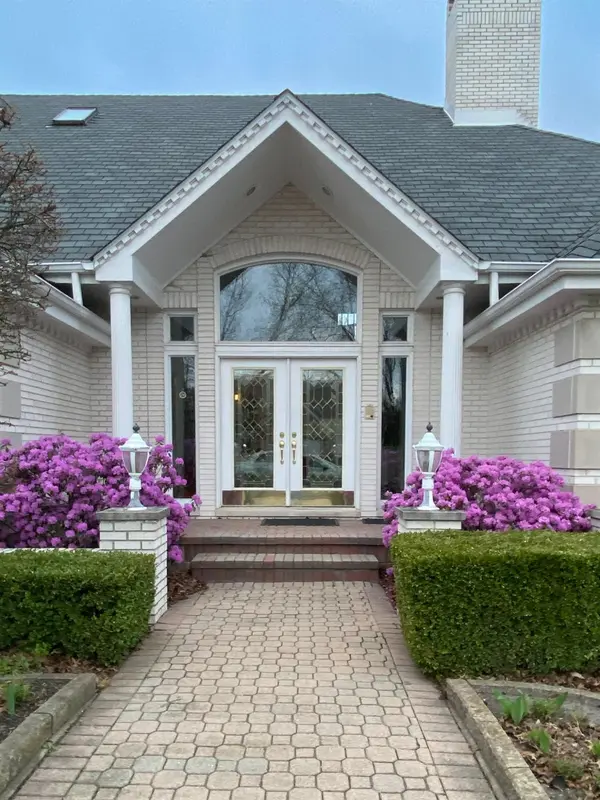
REFRESHED AND READY FOR A NEW OWNER! Seller Motivated for an offer. NOW is your opportunity to take advantage of living in one of the most prestigious, gated communities in NW Indiana! Located in Briar Ridge CC is this custom built, 1.5 story w/ backyard overlooking a wooded creek. Upon entry you are greeted w/ oak staircase & granite foyer. Open concept living & dining rm w/ dual sided, marble fireplace. Spacious kitchen w/ granite countertops, island, pantry, double oven, & eat in area w/ backyard views. 2 story great rm w/ plenty of natural light w/skylights & wet bar. Primary bdrm on main level w/ tray ceilings, en suite, walk-in closet, patio doors to exterior sitting area. Upstairs offers 3 additional bdrms & 2 bths. Basement is nicely finished w/ 3rd fireplace, office area, potential 5th bdrm, full bath, elegant wet bar, & dance floor. 3 car garage w/ heater, paver circle drive, 100% brick home, inground sprinklers, NEW ROOF(2018). Customized closet creations.
Location
State IN
County Lake
Rooms
Basement Interior Entry, Sump Pump
Interior
Interior Features Cathedral Ceiling(s), Cedar Closet(s), Central Vacuum, Primary Downstairs, Vaulted Ceiling(s), Wet Bar
Heating Forced Air, Natural Gas
Fireplaces Number 3
Fireplaces Type Great Room, Living Room, Lower Level
Fireplace Y
Appliance Built-In Electric Range, Dishwasher, Disposal, Double Oven, Dryer, Refrigerator, Trash Compactor, Washer
Exterior
Parking Features Attached, Garage Door Opener, Heated Garage
Garage Spaces 3.0
View Y/N true
Building
Lot Description Landscaped, Level, Sprinklers In Front, Sprinklers In Rear, Wooded
Story One and One Half
Water Public
Level or Stories One and One Half
Others
Tax ID 451106303008000034
SqFt Source Assessor
Acceptable Financing NRA20240111084519010677000000
Listing Terms NRA20240111084519010677000000
Financing Conventional
Read Less
Want to know what your home might be worth? Contact us for a FREE valuation!

Our team is ready to help you sell your home for the highest possible price ASAP
Bought with Realty Executives Premier