


$865,900
$865,900
For more information regarding the value of a property, please contact us for a free consultation.
9201 Iris DR St. John, IN 46373
5 Beds
5 Baths
3,420 SqFt
Key Details
Sold Price $865,900
Property Type Single Family Home
Sub Type Single Family Residence
Listing Status Sold
Purchase Type For Sale
Square Footage 3,420 sqft
Price per Sqft $253
Subdivision North Gate
MLS Listing ID 820593
Sold Date 08/20/25
Bedrooms 5
Full Baths 4
Half Baths 1
HOA Fees $33/ann
HOA Y/N Yes
Year Built 2025
Annual Tax Amount $21
Tax Year 2023
Lot Size 0.344 Acres
Acres 0.344
Property Sub-Type Single Family Residence
Property Description
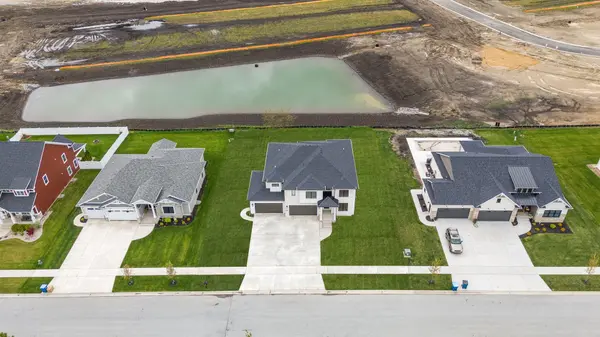
Situated on a premier pond-view lot in the desirable North Gate subdivision, this stunning new construction 2-story home offers 5 bedrooms, 4.5 bathrooms, and a 4-car garage. Designed with elegance and functionality in mind, this home features a formal dining room with a butler's pantry that flows into a chef's dream kitchen--highlighted by an oversized island, quartz countertops, custom cabinetry, designer lighting, a walk-in pantry, double oven, and space for an oversized refrigerator. The main level includes a private guest suite with ensuite bath, ideal for guests or related living. Upstairs, the spacious primary suite boasts a spa-like bath with a tiled shower and glass enclosure, freestanding tub, double vanity with makeup area, and a generous walk-in closet. Additional bedrooms offer access to well-appointed bathrooms. Enjoy peaceful pond views from the covered back patio with extended concrete area--perfect for outdoor living. The full unfinished basement with 9' ceilings, bathroom rough-in, and egress windows provides endless potential. Conveniently located near shopping, dining, and in the Lake Central School District. A must-see for buyers seeking luxury, space, and premium finishes!
Location
State IN
County Lake
Rooms
Basement Bath/Stubbed, Unfinished, Sump Pump, Full
Interior
Interior Features Cathedral Ceiling(s), Walk-In Closet(s), Vaulted Ceiling(s), Soaking Tub, Recessed Lighting, Pantry, Open Floorplan, Kitchen Island, High Ceilings, Granite Counters, Eat-in Kitchen, Entrance Foyer, Double Vanity, Crown Molding, Ceiling Fan(s)
Heating Forced Air, Natural Gas
Fireplaces Number 1
Fireplaces Type Blower Fan, Family Room, Electric
Fireplace Y
Appliance Disposal, Range Hood, Refrigerator, Microwave, Gas Range, Dishwasher
Exterior
Exterior Feature Other
Parking Features Attached, Driveway, Concrete, Garage Door Opener
Garage Spaces 4.0
Amenities Available Other
View Y/N true
View Neighborhood, Water, Pond
Building
Lot Description Back Yard, Sprinklers In Rear, Sprinklers In Front, Landscaped
Story Two
Sewer Public Sewer
Water Public
Level or Stories Two
Others
HOA Fee Include Other
Tax ID 451134354009000035
SqFt Source Assessor
Acceptable Financing NRA20250508203216810672000000
Listing Terms NRA20250508203216810672000000
Financing Conventional
Read Less
Want to know what your home might be worth? Contact us for a FREE valuation!

Our team is ready to help you sell your home for the highest possible price ASAP
Bought with McColly Real Estate