


$1,850,000
$1,999,900
7.5%For more information regarding the value of a property, please contact us for a free consultation.
1021 Foy CT Crown Point, IN 46307
5 Beds
8 Baths
7,966 SqFt
Key Details
Sold Price $1,850,000
Property Type Single Family Home
Sub Type Single Family Residence
Listing Status Sold
Purchase Type For Sale
Square Footage 7,966 sqft
Price per Sqft $232
Subdivision Ellendale Farm 06
MLS Listing ID 836613
Sold Date 06/12/26
Bedrooms 5
Full Baths 2
Half Baths 2
Three Quarter Bath 4
HOA Fees $22/Semi-Annually
HOA Y/N Yes
Year Built 2015
Annual Tax Amount $15,931
Tax Year 2024
Lot Size 0.628 Acres
Acres 0.6277
Property Sub-Type Single Family Residence
Property Description
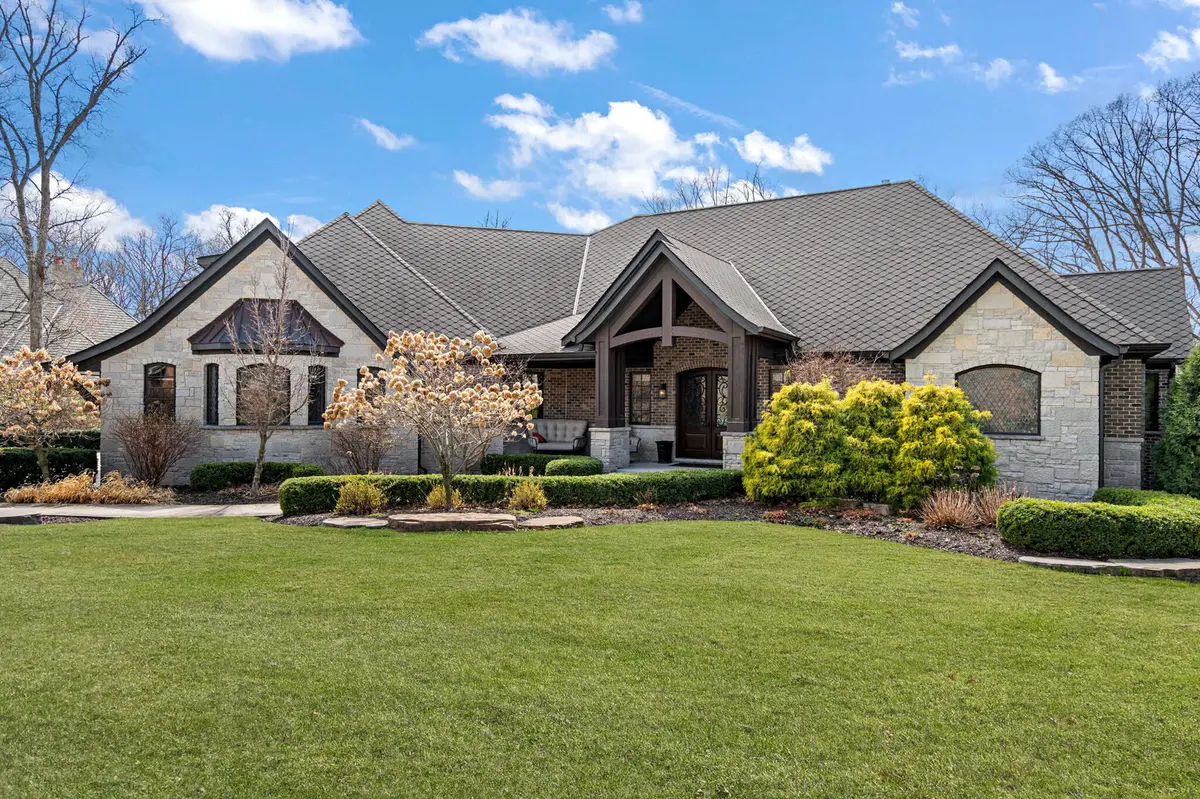
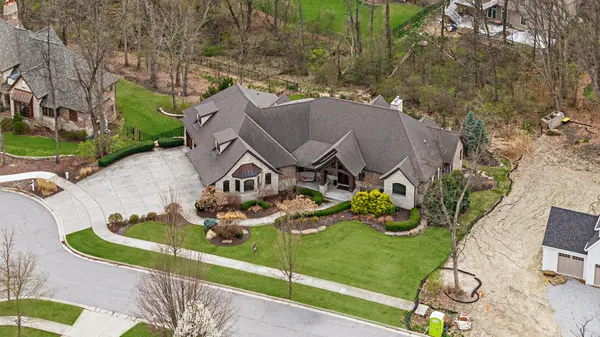
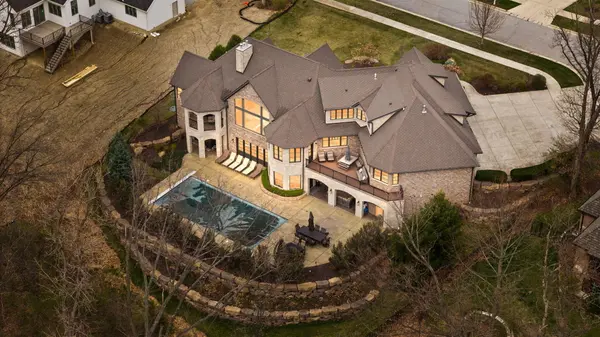
Crafted w/ uncompromising attention to detail & architectural excellence, this extraordinary custom-built brick & stone estate is a true masterpiece, perfectly positioned w/in the estate enclave of Ellendale Farms. Encompassing nearly 8,000 sq ft of living space, this residence redefines luxury w/ 5 lavish bedrooms, 8 designer bathrooms, & 3 statement fireplaces for effortless living. A rare offering, this home seamlessly blends grandeur w/accessibility, featuring a private elevator & thoughtfully integrated handicap accommodations--delivering both elegance & ease without compromise. Indulge in your resort-style in-ground outdoor pool, complemented by an indoor pool house, creating an unparalleled entertainment experience. The primary suite is a sanctuary, boasting soaring cathedral ceilings adorned w/rich wood beams, a romantic fireplace, & a private balcony retreat. The spa-caliber ensuite rivals five-star resorts, showcasing a soaking tub framed by a dramatic stone archway, an oversized dual rain-head glass shower, & an expansive walk-in closet complete w/custom millwork & a discreet stackable washer/dryer. At the heart of the home lies a chef's dream kitchen designed to impress & perform--featuring a six-seat island, exquisite leathered granite surfaces, Wolf appliances, a side-by-side Sub-Zero refrigeration system, & bespoke cabinetry that flawlessly blends form & function. The walk-out lower level is an entertainer's showpiece, designed for unforgettable gatherings. Enjoy a stunning rec lounge w/fireplace & custom built-ins, alongside an eat-in wet bar equipped w/a dishwasher, wine storage, & double-tiered island w/ seating for eight. This level also hosts an additional guest suite, currently being used as a theater room, & full bath. Completing this exceptional offering is a heated four-car garage w/a wheelchair-accessible ramp, along w/an extensive list of premium upgrades. This is more than a home, it is a statement of prestige, comfort, & refined living.
Location
State IN
County Lake
Rooms
Basement Bath/Stubbed, Walk-Out Access, Storage Space, Full, Finished
Interior
Interior Features Cathedral Ceiling(s), Walk-In Closet(s), Wet Bar, Vaulted Ceiling(s), Recessed Lighting, Pantry, Other, Kitchen Island, In-Law Floorplan, His and Hers Closets, High Ceilings, Granite Counters, Entrance Foyer, Double Vanity, Crown Molding, Ceiling Fan(s)
Heating Forced Air, Natural Gas
Fireplaces Number 3
Fireplaces Type Basement, Living Room
Fireplace Y
Appliance Built-In Gas Range, Washer, Range Hood, Refrigerator, Other, Microwave, Gas Range, Freezer, Dishwasher, Disposal, Dryer
Exterior
Exterior Feature Balcony, Other
Parking Features Attached, Heated Garage, Other, Garage Door Opener
Garage Spaces 4.0
Pool Heated, In Ground
Amenities Available Jogging Path
View Y/N true
View Neighborhood
Building
Lot Description Cul-De-Sac, Wooded, Sprinklers In Rear, Sprinklers In Front, Paved, Landscaped
Story Two
Sewer Public Sewer
Water Public
Level or Stories Two
Schools
School District Crown Point
Others
HOA Fee Include None
Tax ID 451618129003000042
SqFt Source Assessor
Security Features Security System
Acceptable Financing NRA20260406183107394524000000
Listing Terms NRA20260406183107394524000000
Financing Conventional
Read Less
Want to know what your home might be worth? Contact us for a FREE valuation!

Our team is ready to help you sell your home for the highest possible price ASAP
Bought with BHHS Indiana Realty