


$435,000
$435,000
For more information regarding the value of a property, please contact us for a free consultation.
739 Trenton ST Crown Point, IN 46307
3 Beds
2 Baths
2,856 SqFt
Key Details
Sold Price $435,000
Property Type Single Family Home
Sub Type Single Family Residence
Listing Status Sold
Purchase Type For Sale
Square Footage 2,856 sqft
Price per Sqft $152
Subdivision Briarwood
MLS Listing ID 838099
Sold Date 06/30/26
Bedrooms 3
Full Baths 1
Three Quarter Bath 1
HOA Y/N No
Year Built 1980
Annual Tax Amount $3,202
Tax Year 2025
Lot Size 10,110 Sqft
Acres 0.2321
Property Sub-Type Single Family Residence
Property Description
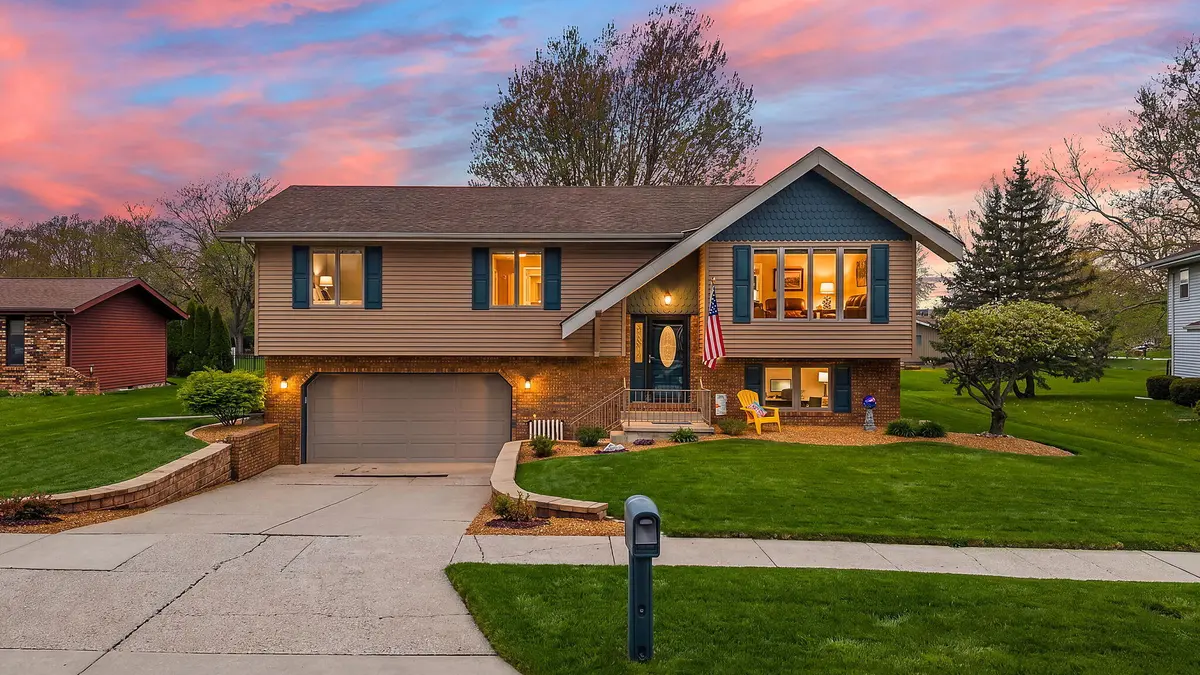
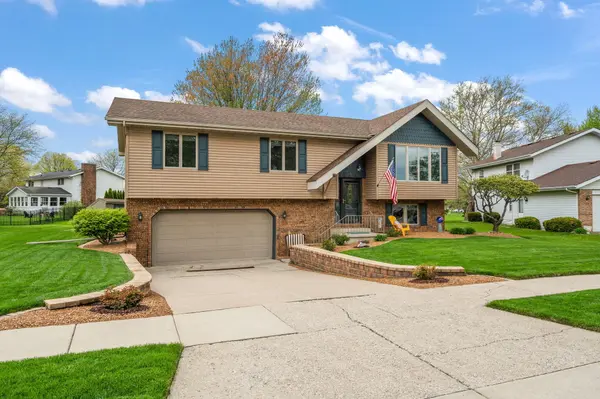
Searching for a unique, custom home with space, character, and multiple entertaining areas in Crown Point schools. This well-maintained 3-bedroom, 2-bath bi-level with approximately 2,856 square feet offers features you don't typically find in the area. From the moment you arrive, you'll notice the great curb appeal, along with a large deck and a cedar screened gazebo designed for outdoor entertaining and everyday enjoyment. Inside, this custom-feel home stands out with three separate living spaces, including a bright and airy addition (1995) that brings in natural light and expands the home's functionality. The layout offers flexibility for a home office, additional family room, or entertaining space, along with an oversized walk-in closet. The English walkout basement adds even more living space and features a beautiful stone fireplace, plus generous storage. A rare highlight is the drive-under (tuck-under) garage with hot and cold water, adding both convenience and versatility. Located in the Crown Point School District with easy access to shopping, dining, and major routes, this home offers a blend of space, character, and custom design that sets it apart.
Location
State IN
County Lake
Rooms
Basement Daylight, Walk-Out Access, Sump Pump, Partially Finished, Interior Entry
Interior
Interior Features Ceiling Fan(s), Walk-In Closet(s), Vaulted Ceiling(s), Recessed Lighting, Pantry, His and Hers Closets, Entrance Foyer
Heating Central, Natural Gas, Forced Air
Fireplaces Number 1
Fireplaces Type Electric, Family Room
Fireplace Y
Appliance Dryer, Washer, Refrigerator, Microwave, Gas Water Heater, Electric Range, Electric Cooktop, Dishwasher
Exterior
Exterior Feature Other
Parking Features Attached, Garage Faces Front, Driveway, Concrete, Other, Garage Door Opener
Garage Spaces 2.0
View Y/N true
View Neighborhood
Building
Lot Description Back Yard, Landscaped, Front Yard, Few Trees
Story Bi-Level
Sewer Public Sewer
Water Public
Level or Stories Bi-Level
Others
Tax ID 451616126023000042
SqFt Source Assessor
Acceptable Financing NRA20260424194407031920000000
Listing Terms NRA20260424194407031920000000
Financing Conventional
Read Less
Want to know what your home might be worth? Contact us for a FREE valuation!

Our team is ready to help you sell your home for the highest possible price ASAP
Bought with McColly Real Estate