


$370,000
$380,000
2.6%For more information regarding the value of a property, please contact us for a free consultation.
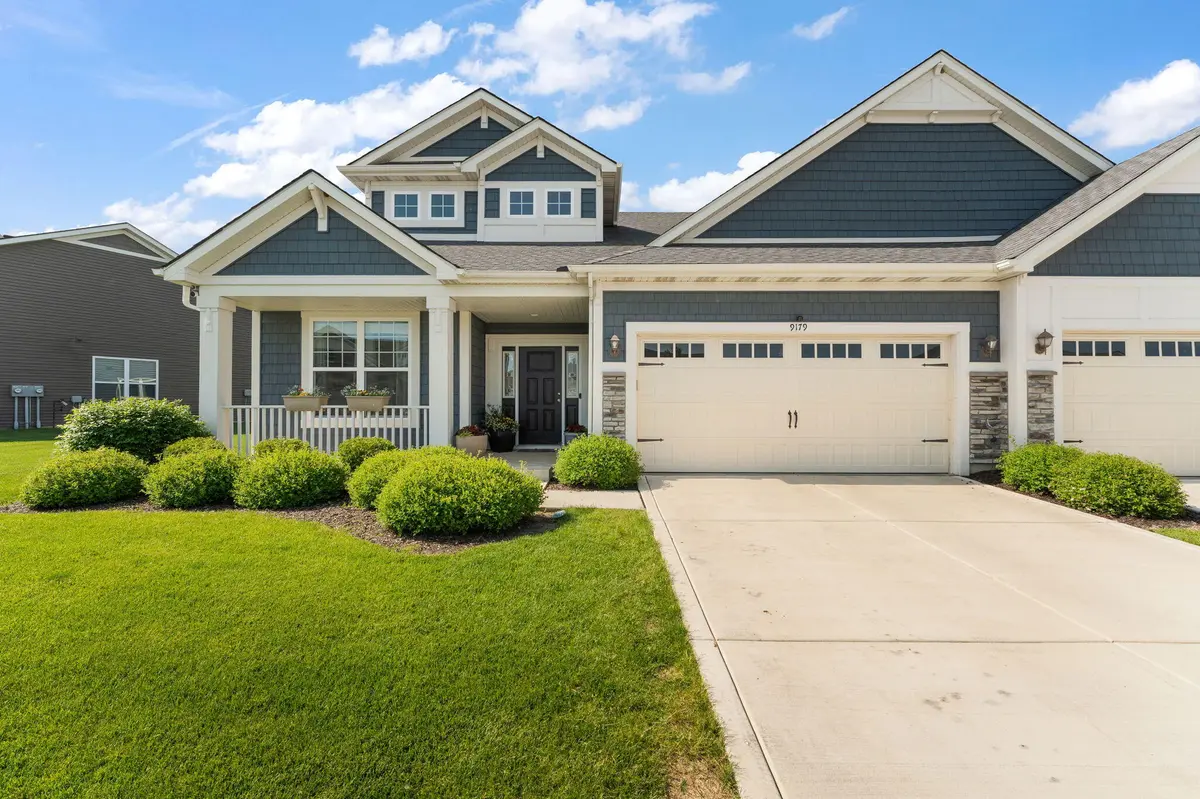
9179 Mill Creek RD Cedar Lake, IN 46303
2 Beds
2 Baths
1,868 SqFt
Key Details
Sold Price $370,000
Property Type Single Family Home
Sub Type Single Family Residence
Listing Status Sold
Purchase Type For Sale
Square Footage 1,868 sqft
Price per Sqft $198
Subdivision Mill Crk Sub Ph 4
MLS Listing ID 840097
Sold Date 07/06/26
Bedrooms 2
Full Baths 2
HOA Fees $173/mo
HOA Y/N Yes
Year Built 2020
Annual Tax Amount $3,099
Tax Year 2025
Lot Size 6,351 Sqft
Acres 0.1458
Property Sub-Type Single Family Residence
Property Description
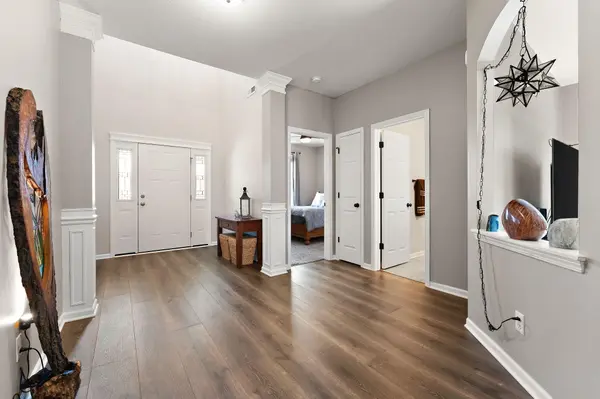
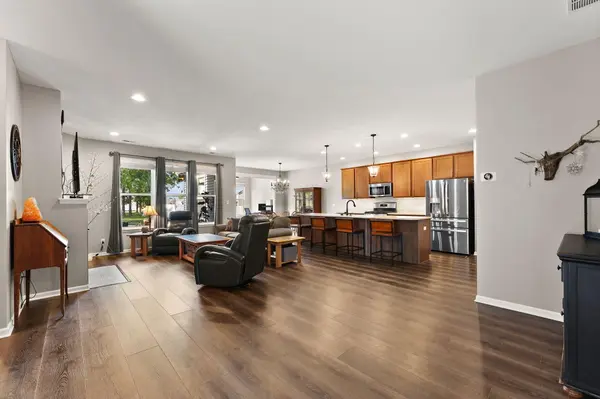
Welcome to Mill Creek, where comfort, convenience, and peaceful surroundings come together. This beautifully maintained 1,868 sq. ft. Villa offers a spacious, open layout featuring a large living room, dining area, sunroom, den/home office, main-level laundry, and 2 bedrooms including a generous primary suite. One of the home's standout features is its premium location backing to green space with no immediate rear neighbors. Enjoy mature trees, scenic walking paths, and a private backyard setting that creates the perfect place to relax and unwind. Ideally located near shopping, dining, golf courses, healthcare, and major commuter routes, this home offers the perfect blend of accessibility and tranquility. Whether you're seeking low-maintenance living, extra space for working from home, or a move-in-ready property in a desirable community, this well-cared-for home checks all the boxes.
Location
State IN
County Lake
Interior
Interior Features Ceiling Fan(s), Country Kitchen, Walk-In Closet(s), Recessed Lighting, Open Floorplan, High Ceilings, Eat-in Kitchen, Entrance Foyer, Double Vanity
Heating Central, Natural Gas, Forced Air
Fireplaces Number 1
Fireplaces Type Gas, Living Room
Fireplace Y
Appliance Dryer, Water Softener Owned, Washer, Stainless Steel Appliance(s), Refrigerator, Gas Water Heater, Gas Range, Dishwasher, Disposal
Exterior
Exterior Feature Lighting, Rain Gutters
Parking Features Attached, Paved, Kitchen Level, Garage Faces Front, Driveway, Concrete, Garage Door Opener
Garage Spaces 2.0
Amenities Available Landscaping, Snow Removal, Maintenance Grounds
View Y/N true
View Neighborhood
Building
Lot Description Back Yard, Landscaped, Front Yard, Few Trees
Story One
Sewer Public Sewer
Water Public
Level or Stories One
Others
HOA Fee Include Maintenance Structure,Snow Removal
Tax ID 451510132002000015
SqFt Source Assessor
Acceptable Financing NRA20260604150952404724000000
Listing Terms NRA20260604150952404724000000
Financing Cash
Read Less
Want to know what your home might be worth? Contact us for a FREE valuation!

Our team is ready to help you sell your home for the highest possible price ASAP
Bought with BHHS Executive Realty