

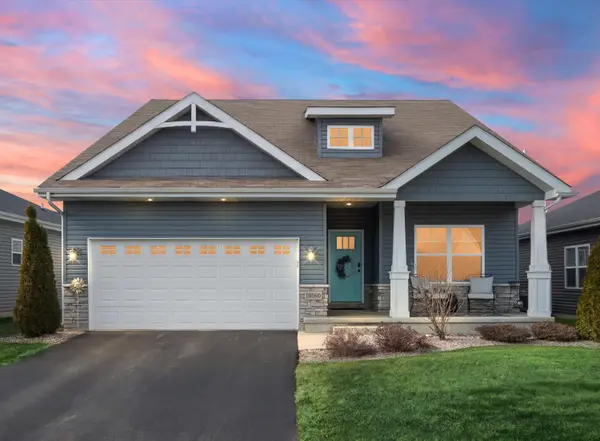


$388,000
$385,000
0.8%For more information regarding the value of a property, please contact us for a free consultation.
10160 Privet DR Crown Point, IN 46307
3 Beds
2 Baths
1,858 SqFt
Key Details
Sold Price $388,000
Property Type Single Family Home
Sub Type Single Family Residence
Listing Status Sold
Purchase Type For Sale
Square Footage 1,858 sqft
Price per Sqft $208
Subdivision Gates St John Unit 02
MLS Listing ID 834257
Sold Date 07/17/26
Bedrooms 3
Full Baths 2
HOA Fees $175/ann
HOA Y/N Yes
Year Built 2020
Annual Tax Amount $4,024
Tax Year 2025
Lot Size 5,998 Sqft
Acres 0.1377
Property Sub-Type Single Family Residence
Property Description
Low-maintenance living with a new LOW PRICE! This home has just the right amount of outdoor space to be easily maintained, ideal for buyers who want newer construction feel without the wait, upkeep, or uncertainty of building. Unlike many new construction homes that start with a base package and require costly upgrades, this home was thoughtfully built with numerous builder upgrades and enhanced finishes throughout, offering a level of quality and value that would be expensive to replicate today. For qualified buyers, the sellers are offering a credit equivalent to six months of current HOA dues. The HOA provides exceptional value, including lawn care, fertilization, weed treatments, tree and shrub trimming, sprinkler system maintenance, mulch and seasonal landscaping care, snow removal and salt, allowing you to spend more time enjoying your home and less time maintaining it. Residents also enjoy access to The Gates' outstanding amenities, including a community center, pickleball courts, walking and biking trails, playgrounds, and recreational areas designed to support an active and connected lifestyle. This home offers the perfect balance of upgraded finishes, convenience, and lifestyle without the hidden upgrade costs, construction delays, or unfinished landscaping often associated with building new.
Location
State IN
County Lake
Rooms
Basement Bath/Stubbed, Unfinished, Storage Space, Sump Pump, Other, Interior Entry, Crawl Space
Interior
Interior Features Cathedral Ceiling(s), Walk-In Closet(s), Pantry, Open Floorplan, Kitchen Island, Granite Counters, Eat-in Kitchen, Entrance Foyer
Heating Forced Air, Natural Gas
Fireplace N
Appliance Dryer, Water Softener Owned, Washer, Stainless Steel Appliance(s), Refrigerator, Range, Microwave, Gas Water Heater, Gas Range, Dishwasher
Exterior
Exterior Feature Lighting, Rain Gutters
Parking Features Attached, Kitchen Level, Concrete, Off Street, Garage Door Opener
Garage Spaces 2.0
Amenities Available Clubhouse, Snow Removal, Playground, Park, Other, Maintenance Grounds, Landscaping, Jogging Path
View Y/N true
View Neighborhood
Building
Lot Description Back Yard, Sprinklers In Front, Landscaped, Front Yard
Story One
Sewer Public Sewer
Water Public
Level or Stories One
Others
HOA Fee Include Maintenance Grounds,Other,Snow Removal
Tax ID 451502103017000059
SqFt Source Assessor
Acceptable Financing NRA20260218212024218030000000
Listing Terms NRA20260218212024218030000000
Financing Conventional
Read Less
Want to know what your home might be worth? Contact us for a FREE valuation!

Our team is ready to help you sell your home for the highest possible price ASAP
Bought with @properties/Christie's Intl RE