




$340,000
$349,900
2.8%For more information regarding the value of a property, please contact us for a free consultation.
5615 W 154th CT Lowell, IN 46356
3 Beds
2 Baths
1,900 SqFt
Key Details
Sold Price $340,000
Property Type Single Family Home
Sub Type Single Family Residence
Listing Status Sold
Purchase Type For Sale
Square Footage 1,900 sqft
Price per Sqft $178
Subdivision Dalecarlia Fairways Sub
MLS Listing ID 837496
Sold Date 07/24/26
Bedrooms 3
Full Baths 1
Three Quarter Bath 1
HOA Y/N No
Year Built 1971
Annual Tax Amount $2,294
Tax Year 2024
Lot Size 0.324 Acres
Acres 0.324
Property Sub-Type Single Family Residence
Property Description
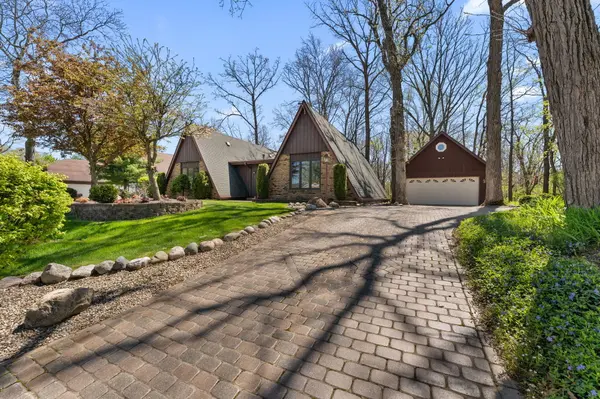
Discover a truly distinctive A-frame ranch nestled in the sought-after Lake Dalecarlia subdivision. This eclectic 3-bedroom, 2-bath home is tucked away on a quiet cul-de-sac lot just steps from the lake, offering both privacy and charm. Proudly offered for the first time by its original owners, the property boasts exceptional curb appeal with a wooded setting, mature landscaping, and a paver driveway and sidewalk that create a warm welcome. Inside, a striking brick fireplace serves as the focal point, adding character and comfort to the living space. Sliding doors lead to a spacious back deck and a charming gazebo--perfect for relaxing or entertaining while enjoying the peaceful surroundings. The private, wooded backyard is thoughtfully landscaped, creating a serene outdoor retreat. Additional highlights include a detached 2.5-car garage, a whole-house generator for added peace of mind, and an unfinished basement ready for your customization. A rare opportunity to own a unique home in a beautiful natural setting--ready to welcome its next chapter.
Location
State IN
County Lake
Rooms
Basement Full, Unfinished
Interior
Interior Features Laminate Counters
Heating Forced Air, Natural Gas
Fireplaces Number 1
Fireplaces Type Living Room
Fireplace Y
Appliance Dryer, Washer, Refrigerator, Gas Range
Exterior
Exterior Feature Lighting
Parking Features Detached
Garage Spaces 2.5
View Y/N true
View Lake, Neighborhood
Building
Lot Description Back Yard, Private, Cul-De-Sac
Story One
Sewer Public Sewer
Water Public
Level or Stories One
Others
Tax ID 451901376006000007
SqFt Source Assessor
Acceptable Financing NRA20260420194551157412000000
Listing Terms NRA20260420194551157412000000
Financing Conventional
Read Less
Want to know what your home might be worth? Contact us for a FREE valuation!

Our team is ready to help you sell your home for the highest possible price ASAP
Bought with Realty Executives Premier