



$845,000
$875,000
3.4%For more information regarding the value of a property, please contact us for a free consultation.
15221 Colfax ST Lowell, IN 46356
4 Beds
4 Baths
3,948 SqFt
Key Details
Sold Price $845,000
Property Type Single Family Home
Sub Type Single Family Residence
Listing Status Sold
Purchase Type For Sale
Square Footage 3,948 sqft
Price per Sqft $214
Subdivision Sherwood South
MLS Listing ID 841304
Sold Date 08/14/26
Bedrooms 4
Full Baths 2
Half Baths 1
Three Quarter Bath 1
HOA Y/N No
Year Built 1955
Annual Tax Amount $5,354
Tax Year 2025
Lot Size 3.031 Acres
Acres 3.031
Property Sub-Type Single Family Residence
Property Description
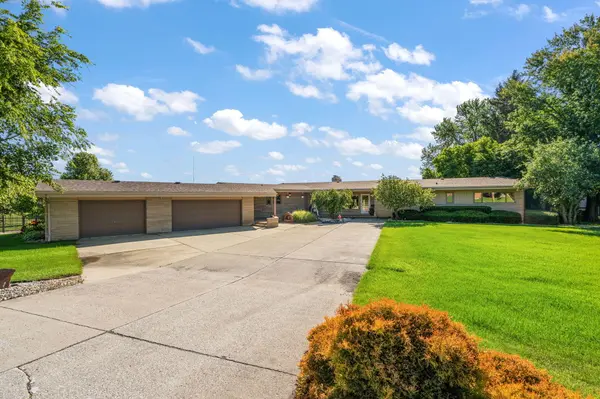
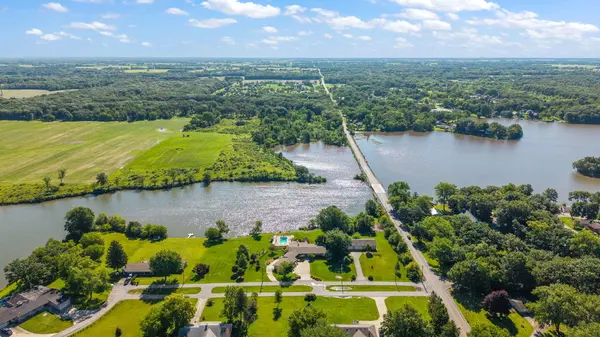
Experience the perfect blend of peaceful lakefront living and recreational convenience on 3.22 private acres with over 425 feet of shoreline on Lake Dalecarlia. Enjoy the serenity of a quieter lake setting while remaining just minutes from Cedar Lake, offering easy access to boating, watersports, dining, and year-round recreation. This sprawling brick ranch offers approximately 4,000 square feet of finished living space with panoramic lake views from nearly every room. Soaring cathedral ceilings, extensive custom built-ins, rich woodwork, and three fireplaces create a warm yet impressive atmosphere, while providing exceptional storage throughout. The thoughtfully designed floor plan features 4 bedrooms, 4 baths, a spacious great room, formal dining area, updated kitchen with center island, and a beautiful primary suite with an en suite and endless lake views. The finished walk-out lower level is ideal for entertaining, offering a second kitchen, family room with fireplace, bath, and abundant storage. Outside, the property transforms into a private resort. Relax poolside, entertain on expansive deck, gazebo, or simply enjoy the breathtaking waterfront setting surrounded by mature landscaping and over three acres of privacy. One of the property's most extraordinary features is the fully finished, heated 2,000+ square foot outbuilding. Designed more like a luxury showroom than a traditional garage, this versatile space features separate utilities, HVAC, and room for an impressive vehicle collection, multiple boats, RV storage, recreational vehicles, a workshop, business equipment, or hobby space. Whether you're a car enthusiast, collector, entrepreneur, or outdoor adventurer, this rare amenity offers possibilities seldom found in lakefront properties. A truly exceptional waterfront estate where panoramic views, sprawling acreage, luxurious living spaces, and unmatched storage combine to create a lifestyle unlike anything else on the market.
Location
State IN
County Lake
Rooms
Basement Bath/Stubbed, Walk-Out Access, Storage Space, Partially Finished, Full, Crawl Space
Interior
Interior Features Cathedral Ceiling(s), Vaulted Ceiling(s), Soaking Tub, Open Floorplan, Kitchen Island, His and Hers Closets, High Ceilings, Entrance Foyer, Double Vanity, Ceiling Fan(s)
Heating Central, Natural Gas, Forced Air
Fireplaces Number 3
Fireplaces Type Basement, Wood Burning, Great Room, Gas Log, Family Room
Fireplace Y
Appliance Dryer, Water Softener Owned, Washer, Refrigerator, Range, Microwave, Gas Range, Gas Cooktop, Dishwasher
Exterior
Exterior Feature Balcony, Storage, Rain Gutters
Parking Features Attached, Oversized, Heated Garage, Garage Faces Front, Driveway, Additional Parking, Other, Garage Door Opener, Detached
Garage Spaces 10.0
Fence Fenced
Pool In Ground
View Y/N true
View Lake, Water, Neighborhood, Meadow
Building
Lot Description Back Yard, Landscaped, Front Yard, Few Trees
Story One
Sewer Septic Tank
Water Well
Level or Stories One
Others
Tax ID 451901151007000007
SqFt Source Assessor
Security Features Security System
Acceptable Financing NRA20260625212806423433000000
Listing Terms NRA20260625212806423433000000
Financing Conventional
Read Less
Want to know what your home might be worth? Contact us for a FREE valuation!

Our team is ready to help you sell your home for the highest possible price ASAP
Bought with Listing Leaders Northwest